
Coating and Paint Defects Troubleshooting
Powder Coating Adhesion Failure and Peel Troubleshooting: Check the Substrate Before You Coat, Then Confirm Paint Adhesion With the Adhesion Test
Most peeling starts at the interface: oil, residue or an oxide layer left on the part after pretreatment. A water contact angle or surface energy check on each pretreated part shows whether the surface is ready, before powder or paint goes on, and ASTM D3359 or pull-off tests confirm adhesion after cure.

Written by
Gurdeep Singh Saini
Holds a BASc in Mechanical Engineering from Ryerson University (now Toronto Metropolitan University) and an MASc from York University. He develops the automatic edge and baseline detection behind the Dropometer's analysis.
COO at Droplet Lab
Read More

Technical Review by
Droplet Lab Team
Droplet Lab builds precision instruments and software for surface science measurement, specialising in contact angle analysis and surface tension characterisation. Used by researchers across materials science, pharmaceuticals, coatings, and advanced manufacturing, Droplet Lab's Dropometer has contributed to studies published in peer-reviewed journals including Advanced Functional Materials (Impact Factor 19). The team combines instrument engineering with deep domain knowledge in wettability science with a focus on practical accuracy.
Read More
Reviewed By
Droplet Lab Team
Droplet Lab builds precision instruments and software for surface science measurement, specialising in contact angle analysis and surface tension characterisation. Used by researchers across materials science, pharmaceuticals, coatings, and advanced manufacturing, Droplet Lab's Dropometer has contributed to studies published in peer-reviewed journals including Advanced Functional Materials (Impact Factor 19). The team combines instrument engineering with deep domain knowledge in wettability science with a focus on practical accuracy.


Validated measurement approach for pre coat checks
How the Dropometer itself has been validated, and how the check fits the adhesion standards.
Peer reviewed method
The Dropometer drop shape method is published in Review of Scientific Instruments and Colloids and Surfaces A. Contact angle was validated against a KRUSS DSA100E, with a published accuracy of 0.35°.
See the validation papersHow it fits ASTM D3359
ASTM D3359 evaluates whether the adhesion of a coating to a substrate is adequate, after the coating is applied and cured. The Dropometer does not perform that test. It checks the surface beforehand, so the tape test or a pull-off test under ASTM D4541 or ISO 4624 confirms what the surface check predicted.
Read the ASTM D3359 pageExample pre coat log for powder coated steel parts
Example data only. Your values and gates will differ and must come from your own adhesion test results.
How to read this log
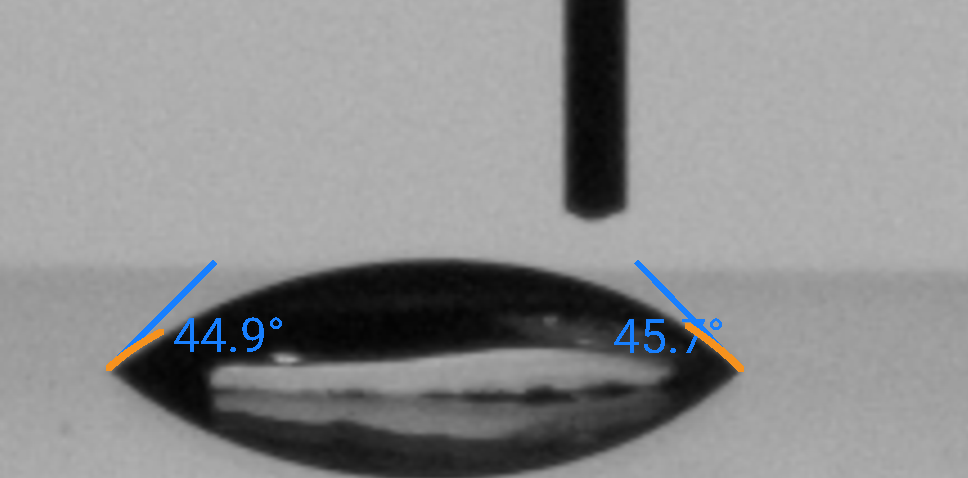
Example gate: pretreated steel at or below 30° goes to the booth. Rack 3 read high after the cleaner ran low and was recleaned before coating. Rack 4 passed the surface check but failed the tape test, which pointed to under cure, not the surface.
Example data, not customer data. Cold rolled steel with iron phosphate pretreatment; 3 µL deionized water, read at 5 s, median of 5 spots; polyester powder.
Report a correction
Spotted an issue in this summary? Send a correction request and our team will review it.
Correction Request
We work hard to keep this page accurate and up to date. If you spot an error (wrong revision/year, missing requirement, incorrect interpretation, or broken link), tell us and we'll review it.
Contact us to report a correctionReferences
1.
Mui, T.S.M., Silva, L.L.G., Prysiazhnyi, V., Kostov, K.G. Polyurethane paint adhesion improvement on aluminium alloy treated by plasma jet and dielectric barrier discharge. Journal of Adhesion Science and Technology 30(2):218 to 229, 2016. https://doi.org/10.1080/01694243.2015.1099863
2.
Rudawska, A. et al. Assessment of surface treatment degree of steel sheets in the bonding process. Materials 15:5158, 2022. https://doi.org/10.3390/ma15155158
3.
Din, R.U. et al. International Journal of Adhesion and Adhesives 74:167 to 176, 2017. https://doi.org/10.1016/j.ijadhadh.2017.01.008
4.
Bajat, J.B., Popić, J.P., Mišković Stanković, V.B. Progress in Organic Coatings 69(4):316 to 321, 2010. https://doi.org/10.1016/j.porgcoat.2010.07.004
5.
Matoušek, J., Hájková, P., Perner, J. DBD plasma influence on the adhesion of paints on polymeric substrates. Acta Chimica Slovenica 67(1):47 to 54, 2020. https://doi.org/10.17344/acsi.2019.5168
6.
Products Finishing. Adhesion loss, 2011 (trade guidance).
https://www.pfonline.com/articles/adhesion-loss(2)
7.
Products Finishing. Outgassing and powder coating defects, 2022 (trade guidance).
https://pfonline.com/articles/outgassing-and-powder-coating-defects
8.
FGIA. FGIA updates suite of finishes documents for aluminum extrusions and panels (AAMA 2603, 2604, 2605), 2026.
https://fgiaonline.org/about/news-and-blogs/fgia-updates-suite-of-finishes-documents-for-aluminum-extrusions-panels/
9.
ASTM D3359-23. Standard test methods for rating adhesion by tape test. See our ASTM D3359 page.
https://store.astm.org/d3359-23.html
10.
ASTM D4541-22. Standard test method for pull off strength of coatings using portable adhesion testers.
https://store.astm.org/d4541-22.html
11.
ISO 4624:2023. Paints and varnishes, pull off test for adhesion.
https://www.iso.org/standard/83350.html
12.
ISO 2409:2020. Paints and varnishes, cross cut test.
https://www.iso.org/standard/76041.html
13.
ASTM F22-21. Standard test method for hydrophobic surface films by the water break test. See our ASTM F22 page.
https://store.astm.org/f0022-21.html
14.
ASTM D7334-08(2022). Standard practice for surface wettability of coatings, substrates and pigments by advancing contact angle measurement.
https://store.astm.org/d7334-08r22.html
15.
ISO 8501-1:2007. Preparation of steel substrates before application of paints and related products, visual assessment of surface cleanliness, part 1.
https://www.iso.org/standard/43426.html
16.
Chen, X. et al. Contact angle measurement with a smartphone. Review of Scientific Instruments 89(3):035117, 2018.
https://pubs.aip.org/aip/rsi/article-abstract/89/3/035117/368179/Contact-angle-measurement-with-a-smartphone
17.
Surface tension measurement with a smartphone using a pendant drop. Colloids and Surfaces A: Physicochemical and Engineering Aspects.
https://www.sciencedirect.com/science/article/abs/pii/S0927775717307744
20.