
Cleanliness and Contamination
Silicone Contamination Detection and Residue Testing: Find Silicone Oil on a Surface Before Coating or Adhesion Fails
Silicone oil, lubricant and mold release films are invisible to the naked eye, yet they cause paint craters and adhesion failures. A water contact angle check flags a low energy film on the surface, so suspect parts are cleaned again or sent for laboratory analysis before paint, coating or bonding.

Written by
Gurdeep Singh Saini
Holds a BASc in Mechanical Engineering from Ryerson University (now Toronto Metropolitan University) and an MASc from York University. He develops the automatic edge and baseline detection behind the Dropometer's analysis.
COO at Droplet Lab
Read More

Technical Review by
Droplet Lab Team
Droplet Lab builds precision instruments and software for surface science measurement, specialising in contact angle analysis and surface tension characterisation. Used by researchers across materials science, pharmaceuticals, coatings, and advanced manufacturing, Droplet Lab's Dropometer has contributed to studies published in peer-reviewed journals including Advanced Functional Materials (Impact Factor 19). The team combines instrument engineering with deep domain knowledge in wettability science with a focus on practical accuracy.
Read More
Reviewed By
Droplet Lab Team
Droplet Lab builds precision instruments and software for surface science measurement, specialising in contact angle analysis and surface tension characterisation. Used by researchers across materials science, pharmaceuticals, coatings, and advanced manufacturing, Droplet Lab's Dropometer has contributed to studies published in peer-reviewed journals including Advanced Functional Materials (Impact Factor 19). The team combines instrument engineering with deep domain knowledge in wettability science with a focus on practical accuracy.



Validated measurement approach for silicone screening
How the Dropometer itself has been validated, and where customers have published with it.
Peer reviewed method
The Dropometer drop shape method is published in Review of Scientific Instruments and Colloids and Surfaces A. Contact angle was validated against a KRUSS DSA100E, with a published accuracy of 0.35°.
See the validation papersCustomer publication on contaminant removal
Harvard researchers used the Dropometer to measure titanium before and after plasma cleaning removed surface contaminants; contact angle fell from 83.1° to 24.1° on machined discs (Ho et al., Biomimetics, 2025). The contaminants were not only silicone, but the principle is the same.
Read our analysis of the paperExample silicone screening log: several zones on one part
Example data only. Your gates and values will differ and must come from your own references.
How to read this log
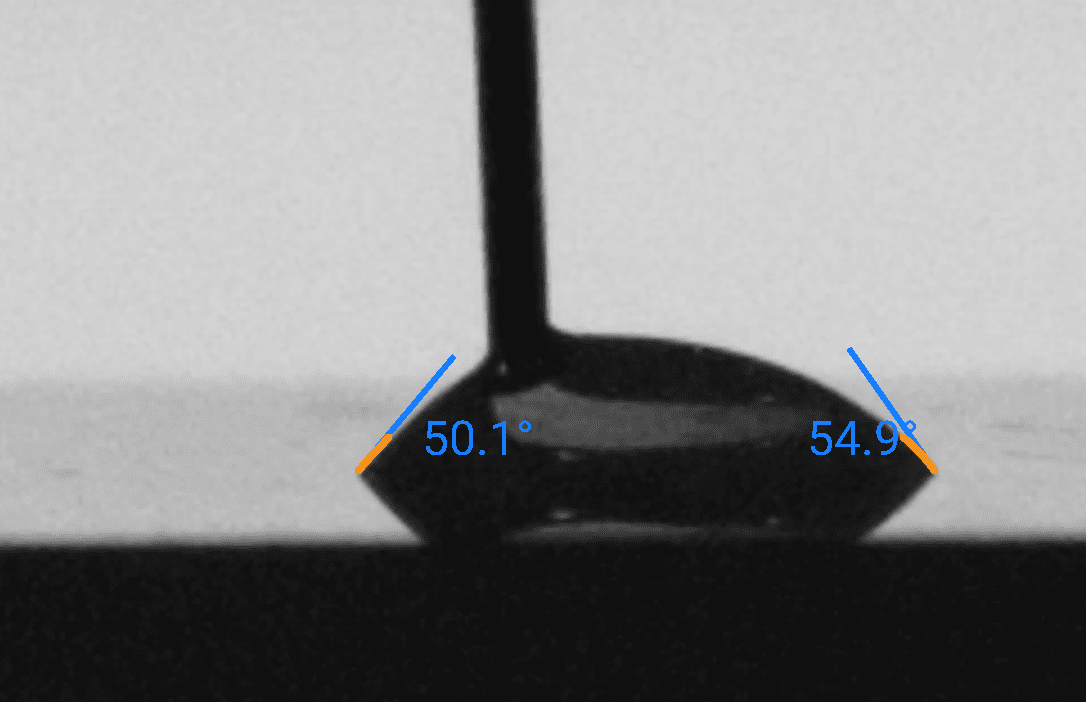
Example gate: within 5° of the clean baseline with spread up to 4°. Green rows are released, amber rows are cleaned again, red rows are held for laboratory analysis.
Example data, not customer data. Water contact angles on a cleaned steel panel before painting, read at a fixed time after deposition.
Report a correction
Spotted an issue in this summary? Send a correction request and our team will review it.
Correction Request
We work hard to keep this page accurate and up to date. If you spot an error (wrong revision/year, missing requirement, incorrect interpretation, or broken link), tell us and we'll review it.
Contact us to report a correctionReferences
1.
Caldwell, G. A., Hudson, W. D., Cash, S. F. Bond sensitivity to silicone contamination. 26th Annual Meeting of the Adhesion Society, 2003. NASA Technical Reports Server 20030064092. https://ntrs.nasa.gov/citations/20030064092
2.
Anderson, G. L., Stanley, S. D., Young, G. L., Brown, R. A., Evans, K. B., Wurth, L. A. The effects of silicone contamination on bond performance of various bond systems. ATK Aerospace Systems, report M10-0557, 2012. NASA Technical Reports Server 20120016452. https://ntrs.nasa.gov/citations/20120016452
3.
Ho, K., Shiba, T., Chen, C.-Y., Kim, D. M. Plasma treatment to remove titanium surface contaminants and improve implant biocompatibility: an in vitro study. Biomimetics 10:571, 2025. Customer publication that used the Dropometer; the link goes to our analysis of the paper. https://dropletlab.com/validation/citations/analysis/plasma-treatment-to-remove-titanium-surface-contaminants-and-improve-implant-biocompatibility-an-in-vitro-study/
4.
ASTM F22. Standard test method for hydrophobic surface films by the water break test. https://dropletlab.com/industry-standards/astm-f22/
5.
Chen, X. et al. Contact angle measurement with a smartphone. Review of Scientific Instruments 89(3):035117, 2018. https://pubs.aip.org/aip/rsi/article-abstract/89/3/035117/368179/Contact-angle-measurement-with-a-smartphone
6.
Surface tension measurement with a smartphone using a pendant drop. Colloids and Surfaces A: Physicochemical and Engineering Aspects.
https://www.sciencedirect.com/science/article/abs/pii/S0927775717307744