Adhesive Bond Failure: Common Causes and Troubleshooting Before You Bond
A bond failure usually shows up after cure, but it often starts at the substrate. Prevention is cheapest at the surface: check each part after prep, so a contaminated or untreated part is held before adhesive and cure time are spent on it.
Who this is for: Process engineers, quality managers and R&D teams who see adhesive failure come and go across lots, shifts or operators.
Where it fits: Between cleaning or treatment and adhesive application, as a release or hold gate.
What it does not do: It does not measure bond strength. Your peel and lap shear tests stay the acceptance test for finished parts.
Droplet Lab Team
Droplet Lab builds precision instruments and software for surface science measurement, specialising in contact angle analysis and surface tension characterisation. Used by researchers across materials science, pharmaceuticals, coatings, and advanced manufacturing, Droplet Lab's Dropometer has contributed to studies published in peer-reviewed journals including Advanced Functional Materials (Impact Factor 19). The team combines instrument engineering with deep domain knowledge in wettability science with a focus on practical accuracy.

The cost of adhesive bond failure
+285% to +296%
higher lap shear joint load on two aluminium alloys after laser texturing, versus a degreased only surface, with the same epoxy adhesive.
Ciecińska, Mucha and Bąk, Materials 17(9):1948 (2024)
2 in 14 years
bond failures recorded after the RAAF introduced surface preparation training for aerospace bonded repairs.
M. Davis, RAAF, FAA Workshop on Best Practice in Adhesive Bonding (2004)
Sources: M. Davis, Royal Australian Air Force, FAA Workshop on Best Practice in Adhesive Bonding (FAA Bonded Structures Workshop, 2004); B. Ciecińska, J. Mucha and Ł. Bąk, Materials 17(9):1948 (2024). Figures come from these studies, not from Droplet Lab measurements.
What this adhesive failure check does and what it does not
A quick reference for engineers and quality managers checking fit before reading further.
Evidence Box
Adhesive bond failure found after assembly or cure, where the cause was a contaminant on the substrate, uneven cleaning or too long a wait before bonding.
The Dropometer drop shape method was validated against a KRUSS DSA100E in two peer reviewed papers, in Review of Scientific Instruments and Colloids and Surfaces A.
Supports the contact angle and surface free energy method described in DIN EN 828:2013 for adhesives.
A Fortune 500 adhesives R&D team uses the Dropometer for contact angle and surface free energy work.
A labels manufacturer checks how inks and adhesives wet film, paper, board and plastic, and a second R&D lab ordered the same unit.
Contact angle shows whether a substrate surface is ready to wet. It does not predict bond strength or durability on its own.
What bond failure are you trying to solve?
Pick the card closest to your role. Each one points to the part of this page that answers it.
Process engineer
Bonds fail on some lots and not others, and nobody can say which step changed. A number for each lot after prep shows substrate drift before the adhesive goes on.
Quality manager
Bond failure surfaces late, as rework, scrap or customer returns. A release or hold gate before bonding catches the issue early and stores the readings against each lot.
R&D or materials engineer
You are selecting an adhesive for a specific application, or qualifying a new substrate, primer or coating, and need to know if it will wet. Compare adhesive options against the substrate by measuring substrate surface free energy and, for low viscosity adhesives and primers, liquid surface tension with the same kit.
Is a surface check right for your bonding process?
Contact angle helps when the substrate surface changes between lots. It helps less when the adhesive itself is the problem.
Good fit if
Less relevant if
How to prevent adhesive bond failure
The answer in under a minute.
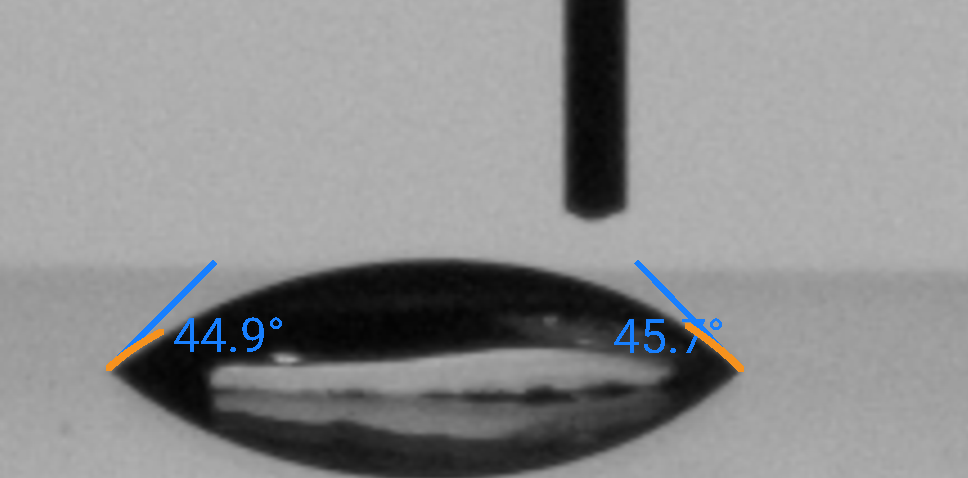
Many bond failures start at the substrate, before any adhesive is applied. Measure water contact angle on each lot after cleaning or treatment and compare it with a baseline from parts that bonded well. If the angle or its spread drifts, hold the lot and fix the prep before you bond.
Peel and lap shear tests still decide acceptance. The surface check simply moves detection upstream, to the step where the fix is cheapest. The Dropometer contact angle and surface energy kit runs this check at the bench or on the line. For the broader case, read why contact angle matters for coatings and adhesives QC, or see how a Fortune 500 adhesives R&D team and a labels manufacturer use it.
Expert perspective on adhesion
Adhesion fails at the interface long before it fails in the joint; surface energy tells you whether that interface was ever ready to bond in the first place.
What does adhesive bond failure actually look like?
Even a strong adhesive can only hold what it wets. If oil, a release agent or silicone sits on the substrate, or the surface energy is too low, these films cause the adhesive to bead instead of spreading. The joint then has a lower work of adhesion and fails at the interface. A poorly wetted joint can look normal until it is loaded, which is why bond failure is so often found late. When an adhesive fails at the interface, it is often due to improper surface preparation, and small changes in cleaning can lead to bond failure weeks later. The same pattern appears whether you use adhesives on metal, plastics or composites, from structural epoxies and cyanoacrylates to label glue.
Common causes of adhesive failure you can test before assembly
Why:
- Contaminants such as oils, release agents, silicone, handling residue or migrating plasticiser cover the substrate surface after it was cleaned. Inadequate surface preparation like this means the adhesive may not wet.
How to detect:
- Water contact angle rises against your baseline, and spot to spot spread grows on handled zones.
Corrective action:
- Use a clean solvent wipe and a fresh cloth, add gloves and clean storage, and measure again right after cleaning to find where contamination enters.
Why:
Polyolefins, fluoropolymers and some coatings have a low surface energy, so many adhesives cannot adhere without treatment. Treatment dose varies with line speed, distance and power. The mechanical and industrial surface science guide shows where these substrates turn up by sector.How to detect:
High water contact angle on treated parts, close to untreated values. The treated vs untreated surfaces experiment shows how large that gap can be.Corrective action:
- Verify the treatment settings, then set a minimum treatment result as a gate for every lot.
Why:
- Plasma and corona treated polymers recover toward their original surface over hours or days. On metals, exposure to oxygen after abrasion builds an oxidation layer. Either way, a long wait undoes the prep.
How to detect:
- Contact angle rises with time since treatment; morning parts pass and afternoon parts fail.
Corrective action:
- Measure angle against time since treatment once, then set a maximum time to bond for each substrate.
Why:
An adhesive wets well only when its surface tension is below the substrate's critical surface tension (Zisman, 1964). The chemical properties of the adhesive and the substrate both matter, which is why surface energy measurement is part of material selection.How to detect:
Substrate surface free energy is low compared with the adhesive's surface tension, even on clean parts. Compare your values with reference surface free energy values for common polymers.Corrective action:
- Raise surface energy with treatment or primer, or work with your supplier to recommend the right adhesive: the correct adhesive has a surface tension below the substrate surface energy.
Why:
- Open time is exceeded, UV light or heat cure is incomplete, mix ratio is off, or the adhesive has become too viscous and the bond line changes. Environmental conditions such as humidity also shift cure.
How to detect:

- Wetting matches the baseline, but joints still fail. Cohesive failure occurs more often here, meaning the failure occurs when the adhesive itself tears rather than at the interface.
Corrective action:
- The surface is not the cause. Lock prep to cure timing, check mix, dispense and adhesive coverage (too much adhesive or too little), and review viscosity and cure records.
Not sure which failure mode you have?
Look at the failed joint first. Adhesive on one side points to the surface; adhesive on both sides points to the adhesive or cure. Bring a failed part to a call and we will walk through it.
What a pre bond surface record contains
Each check produces a record you can file with the lot. These records can feed into your existing quality records under ISO 9001 or IATF 16949, or your FDA quality system.
Lot and zone
Part, lot, supplier and the zones measured on each substrate.
Method settings
Probe liquid, drop volume and the time after deposition when the angle was read.
Readings
Contact angle for each replicate, the median and the spread.
Decision
Pass, monitor or hold against your gate, with the operator and time.
Time since prep
How long after cleaning or treatment the surface was measured and bonded.
Drop images
Automatic edge and baseline detection gives the same reading from the same image, so a reviewer can recheck any result.
What to measure on the substrate and how to interpret it
Water contact angle at a fixed time after the drop lands
Why it matters: It is the fastest single number that tracks contaminants and treatment level on the substrate.
How to interpret: A rise against your known good baseline means the surface wets less. There is no universal pass value: set thresholds per substrate from your own correlation study.
When it is not enough: When the failure is cohesive, or when you compare surfaces made by different prep routes.
Spot to spot spread (standard deviation of replicates)
Why it matters: Patchy contamination and uneven treatment show up as spread before the median moves.
How to interpret: A median inside the gate with a wide spread still means a mixed surface. Treat it as monitor or hold.
When it is not enough: On rough or textured surfaces, where surface roughness and pinning widen spread on good parts too.
Surface free energy from two or more probe liquids
Why it matters: It shows whether the substrate can be wetted by your adhesive system, and splits polar and dispersive parts.
How to interpret: Compare it with the surface tension of the adhesive. A substrate with higher surface energy than the adhesive's surface tension wets well.
When it is not enough: Values change with the model chosen. Compare numbers only within one model and one set of liquids.
Contact angle against time since treatment
Why it matters: It sets the longest safe wait between treatment and bonding.
How to interpret: The time where the angle leaves your gate is your maximum time to bond.
When it is not enough: Storage conditions change the curve, so repeat it when storage or packaging changes.
Validated measurement approach for adhesion
The method behind the readings, and who already uses it.
Peer reviewed method
The Dropometer drop shape method is published in Review of Scientific Instruments and Colloids and Surfaces A. Contact angle was validated against a KRUSS DSA100E, with a published accuracy of 0.35°.
See the validation papersStandard and customer evidence
The check follows the contact angle and surface free energy approach of DIN EN 828:2013. A Fortune 500 adhesives R&D team and a labels manufacturer use the Dropometer for adhesive and ink wetting work.
Read the adhesives case studyHow to add a surface preparation check to your bonding process
The steps below assume one substrate and one prep route. Repeat steps 1 to 3 for each new combination.
Lock the method
Fix the probe liquid, drop volume, time after deposition, lighting and stage level, and write them into the SOP. For settings that hold across operators, see reproducible contact angle measurement.
Build a baseline
Measure 10 to 20 parts that span good and failed bonds, with at least two operators, then bond and test them.
Set the gates
Choose pass, monitor and hold bands for median and spread from that correlation, not from another line.
Run a control coupon
Measure a known good coupon at the start of each shift. If it reads outside its band, fix the method first.
Measure each lot after prep
Place at least 5 drops per zone, on the zones that bond. Do not touch those zones.
Release or hold
Pass goes to bonding. Monitor repeats the check. Hold goes back to prep with the readings attached.
Record and watch the trend
Store readings with the lot and time since prep, and review the trend weekly. A slow rise is an early warning.
We completed our gage R&R study on the unit and it performed very well.
Brandon Barbee
Corporate Quality Engineer - Zeus Industries - Polymer Manufacturing
Download the pre bond surface screening SOP
A two page SOP you can adapt for your substrate, adhesive and prep route, with the method lock, gate setting steps and a record sheet.
Contact angle and surface energy measurement with the Dropometer
What a pre bond adhesion record looks like
Example data only. Your gates and values will differ and must come from your own correlation study.
Example gate: pass at 40° to 55° with spread up to 3°. Green rows go to bonding, amber rows are measured again, red rows go back to prep.
Example pre bond contact angle log
| Sample | Zone | Replicates | Contact angle median (°) | Spread SD (°) | Time since prep | Result |
|---|---|---|---|---|---|---|
| Lot 2417 part 01 | Bond face A | 5 | 47.2 | 1.4 | 25 min | Pass |
| Lot 2417 part 01 | Bond face B | 5 | 48.9 | 1.9 | 25 min | Pass |
| Lot 2417 part 02 | Bond face A | 5 | 53.8 | 4.6 | 40 min | Monitor: repeat, check handling |
| Lot 2418 part 01 | Bond face A | 5 | 68.5 | 2.1 | 5 h | Hold: treatment faded, treat again |
| Lot 2419 part 01 | Bond face A | 5 | 74.1 | 6.8 | 20 min | Hold: contaminant, recheck cleaning |
| Control coupon | Centre | 5 | 44.6 | 1.1 | Shift start | In band |
Example data, not customer data. Angles are water contact angles read at a fixed time after deposition.
The order to check signals before bonding
Check these in order. Each one rules out a cause before you look at the next.
Control coupon in band
Confirms the instrument and method before any part is judged.
Replicate spread
Shows whether the surface is uniform. Wide spread means patchy contamination or treatment.
Median against the gate
Shows whether the substrate is ready to wet.
Time since prep
Confirms the part is inside the safe time to bond.
Surface free energy trend
Checked when a supplier, primer or adhesive changes. Turn contact angles into a value with the surface free energy calculator.
Common questions about adhesive bond failure
Questions teams ask before adding a surface check to their bonding process.
Measure water contact angle on parts you know bonded well, and record the median and spread. That is your baseline. Then measure each new lot after cleaning the same way. If the angle rises or the spread widens against the baseline, there is a surface issue. Hold the lot and recheck the cleaning step before applying adhesive.
There is no universal value. The right range depends on the substrate, the adhesive and the prep route. Set your own pass, monitor and hold gates by measuring parts, bonding them and testing them, then finding the angle that separates good joints from failed ones. Repeat the study when the substrate or adhesive changes.
No. Contact angle shows whether a surface is ready to be wetted, not how strong or durable the finished joint is. Peel, lap shear and ageing tests remain your acceptance tests. The contact angle check adds an earlier gate, so fewer bad surfaces reach those tests and each failure is easier to trace.
Adhesive failure leaves a clean substrate on one side, with separation of the adhesive at the interface. That points to the surface: contamination, low surface energy or a faded treatment, all of which lower the work of adhesion. Cohesive failure leaves adhesive on both sides, which points to the adhesive, mix ratio or cure. A pre bond surface check helps with the first case, not the second.
It depends on the polymer and storage conditions, because treated surfaces recover over time. Measure contact angle at set times after treatment on your own parts. The point where the angle leaves your gate is your maximum time to bond. Repeat the curve if storage, packaging or chemical exposure changes.
Dyne inks show whether a test liquid of a set surface tension wets or beads, and the operator judges the result by eye. A contact angle reading gives a number for each spot, so you can track spread and trends over time. Many teams use both while they build a baseline.
The Dropometer supports the DIN EN 828:2013 wettability method: static contact angles of known liquids, used to calculate the surface free energy of the solid. A routine pre bond check can use one liquid, and full DIN EN 828 qualification uses several. The standard covers wettability, not bond strength.
Look for an instrument that measures contact angle on real parts, reports replicate spread, and calculates surface free energy from more than one liquid. Check that the method is published and that results hold across operators. If you are comparing two common options, see the Dropometer vs Brighton Science Surface Analyst 5001 comparison.
What changes when you check surface preparation before bonding
Typical changes in how teams work. Benchmarks are given only where a published source exists.
Before and with a pre bond surface check
| Metric | Before Dropometer | With Dropometer | Indicative Benchmark |
|---|---|---|---|
| Where surface problems are found | After assembly and cure, in peel tests or in the field | After prep, before adhesive is applied | Deficient surface preparation was the cause of most in service bond failures (Davis, RAAF, FAA workshop, 2004) |
| Effect of controlling prep | Prep quality inferred from final test results | Each lot measured and gated after prep | Only 2 bond failures in 14 years after surface preparation training (Davis, RAAF, FAA workshop, 2004) |
| Failure investigation | Surface, adhesive and cure all suspected at once | Wetting data shows whether the substrate changed | No published benchmark; track on your own line |
| Operator to operator variation | Not measured | Readings stored per operator, lot and zone | No published benchmark; track on your own line |
| Treatment time window | Set by habit | Set from a measured decay curve | No published benchmark; measure per substrate |
See the check on your own substrate
Bring a known good part and a failed one. We will show the contact angle difference on a call.
Estimate the cost of bond failures
Enter your own numbers. The result is an estimate, not a Droplet Lab claim.
Pre bond readiness ROI snapshot
Model scrap, labour and corrective action savings from bond failures caught earlier.
Result
Total annual benefit = scrap savings + labor savings + audit-risk savings.
What contact angle cannot tell you about adhesion
Honest limits, so you know when to reach for another test.
Contact angle is a screen for surface readiness. Ensuring a strong, reliable bond still takes proper adhesive selection, controlled cure and mechanical tests that confirm strength and reliability.
Standards, evidence and related bonding workflows
These pages show the standard behind the method, who already uses it, and how the check changes for specific substrates.
Standard
DIN EN 828:2013 wettability method
How the standard measures contact angle and surface free energy before bonding.
Case study
Fortune 500 adhesives R&D team
How an adhesives R&D team uses the Dropometer for contact angle and surface free energy.
Case study
Labels manufacturer, ink and adhesive wetting
Why a second R&D lab ordered the same unit for ink and adhesive wetting on film and board.
Instrument
Dropometer
Contact angle, surface free energy and liquid surface tension in one portable kit for pre bond checks.
Related use case
Bonding and adhesion reliability
All bonding use cases, grouped by substrate and process.
Related use case
Bond aluminum reliably
How the pre bond check works when the substrate is aluminium.
Related use case
Bond polypropylene reliably
How to confirm PP treatment worked before the adhesive goes on.
Guide
Surface energy measurement
How surface free energy is measured and which model to use.
How this page was created
Editorial and technical transparency notes for this page.
Drafting assistance
Drafted with Claude Opus 5.5 (Anthropic) using web search for sources, then edited by the Droplet Lab team.
Technical review
Reviewed and edited for technical accuracy by Droplet Lab Team.
Verification steps
Standard identifiers, units, thresholds, and key procedural claims are checked against cited sources before publication
Updates
Reviewed every 12 months or when the underlying standard changes.
Report a correction
Spotted an issue in this summary? Send a correction request and our team will review it.
Correction Request
We work hard to keep this page accurate and up to date. If you spot an error (wrong revision/year, missing requirement, incorrect interpretation, or broken link), tell us and we'll review it.
Contact us to report a correction