Contents
Coating and Paint Defects Troubleshooting

Prevent Fisheye, Crater, and Paint Coating Defects Caused by Film Dewetting

Stop fisheye defects, craters, and coating crawling before they force repaint, scrap, or rework—by adding a fast, quantitative surface wetting and surface tension gate.

Who this is for: Process engineers, QA/QC teams, paint and coating line owners, and manufacturing leaders responsible for preventing fisheye defects, correcting paint blemishes, and stabilizing coating quality in production environments (including automotive and industrial spray lines).

Last updated
2026-02-09

Evidence Box (QC-Ready)

Problem this solves

Fisheyes, craters, dimples, and coating crawling are defects caused by film dewetting—where wet paint retracts from the surface due to contamination, low surface energy, or surface tension imbalance.

Dropometer role in workflow

Adds a fast, quantitative gate to:

Verify substrate wetting readiness before spray
Verify coating surface tension consistency before application

Primary outputs

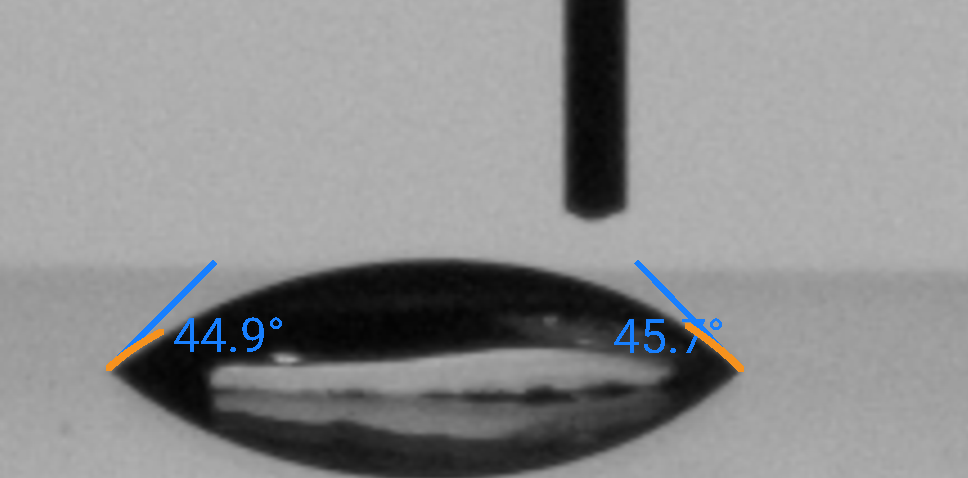
Contact angle (static, advancing/receding) → wetting + contamination detection
Spot-to-spot variability → hotspot detection
Pendant-drop surface tension → coating batch stability
Optional: surface free energy estimation

Calibration requirement

Correlate measurements with actual defect rate, repaint frequency, and appearance standards per substrate + coating system.

Protocol defaults (starting point)

Probe liquid: DI water
Fixed droplet volume + capture time
Multi-spot measurement across zones
Optional automatic dosing (down to ~0.05 µL per datasheet)

Known limitations

Does not chemically identify contaminants (e.g., silicone, grease, wax)
Rough or porous surfaces require more replicates
Acts as a screening and prevention tool—not a guarantee of defect-free coating

How this page was created 4 checklist items
01

Transparency Note

Drafting assistance: Initial draft created with AI assistance (ChatGPT 5.2 Pro), then rewritten for technical clarity.

02

Transparency Note

Technical review: Reviewed and edited for technical accuracy by a surface-science specialist.

03

Transparency Note

Verification steps: Identifiers, units, thresholds, and key claims checked against cited sources before publication.

04

Transparency Note

Updates: Reviewed every 12 months or when the underlying standard changes.

Executive Summary

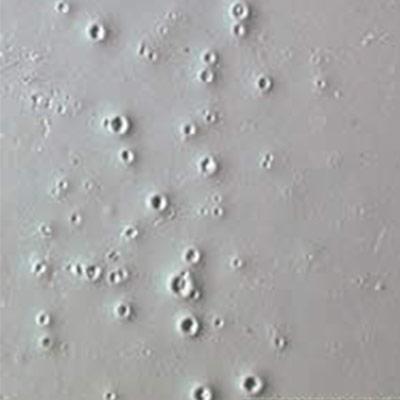
Fisheyes are small circular defects—often called fish eye defects or crater-like openings—that appear as depressions or dimples in a paint surface. These coating defects are typically caused by localized contamination (such as silicone, grease, oil, or wax), or by imbalance in surface tension.

In production, these defects often appear “random”—but they are not. They originate from measurable wetting failures.

This use case introduces two critical upstream controls:

  1. Substrate wetting gate → prevents fisheye defects caused by surface contamination
  2. Coating surface tension gate → detects formulation, solvent, or additive drift

Outcome:

  • Prevent fisheyes before spray
  • Reduce repaint and refinish cycles
  • Improve coating consistency across batches and shifts
  • Provide a data-driven solution instead of trial-and-error fixes

The Problem

Coating defects such as fisheye, crater formation, edge crawl, and solvent pop often occur due to localized failure of wetting. Even if a surface looks clean, contamination or low surface energy can cause the liquid coating to retract after spray.

  • Small circular fisheye or crater defects in clear coat or paint
  • Coating crawling at edges or corners
  • Random defects across batches or shifts
  • Persistent issues even after cleaning or sanding
  • Increased repaint, refinish, or blemish correction
  • Orange peel or dimple appearance linked to poor flow

Why It Happens

Why:

  • Even trace silicone in the air or from a silicone product creates unwettable zones

How to detect:

  • High contact angle + high variability across surface

Corrective action:

  • Thoroughly clean the surface using degreaser, detergent, or cleaner; improve air filtration and moisture traps

Why:

  • Plastic, fiberglass, or poorly prepped substrate resists wetting

How to detect:

  • Persistently high contact angle after cleaning

Corrective action:

  • Add plasma, corona, or primer treatment; control prep timing

Why:

  • Changes in solvent ratio, additive dosing, or contamination in liquid

How to detect:

  • Surface tension trend shifts between batches

Corrective action:

  • Lock mixing, filtration, and dilution; monitor coating before spray

Why:

  • Excess or incompatible additive (including fisheye eliminator) alters flow

How to detect:

  • Surface tension changes without substrate changes

Corrective action:

  • Run controlled tests; optimize additive levels

Why:

  • Moisture, dust, air supply contamination, or delay between prep and spray

How to detect:

  • Passing wetting tests initially, failing later

Corrective action:

  • Control spray booth conditions, compressor air dryer, hose cleanliness

What to Measure

Water Contact Angle

Why it matters: Indicates surface readiness for coating

How to interpret: Higher angle = poor wetting → fisheye risk

When it is not enough: Does not identify contaminant

Surface Variability (Multi-Spot Measurement)

Why it matters: Detects localized contamination

How to interpret: High variability = inconsistent surface condition

When it is not enough: Needs mapping to locate source

Advancing/Receding Angles

Why it matters: Detects heterogeneity and contamination

How to interpret: High hysteresis = unstable surface

When it is not enough: Sensitive to roughness

Sliding/Tilt Behavior

Why it matters: Shows droplet mobility differences

How to interpret: Irregular motion = contamination or uneven prep

When it is not enough: Affected by surface texture

Surface Tension (Pendant Drop)

Why it matters: Critical for coating flow and leveling

How to interpret: Drift indicates formulation or solvent issues

When it is not enough: Must be paired with substrate checks

How Dropometer Fits Your Workflow

1

Establish Baseline

Measure known good panels:

  • Contact angle distribution
  • Surface tension of coating
2

Pre-Coat Surface Gate

Before spray:

  • Check substrate wetting
  • Identify contamination hotspots
3

Coating Batch Check

Before loading paint gun:

  • Measure surface tension
  • Verify solvent and additive consistency
4

Troubleshoot Defects

  • Compare clean vs contaminated panels
  • Identify if issue is substrate or coating
5

Convert to Operator Gates

  • PASS / MONITOR / FAIL thresholds
  • Simple SOP for painter and QC

Validated measurement approach

Independent benchmarking and publication-based validation references.

Benchmark Validation

Our Contact angle and pendant‑drop surface tension methods have been benchmarked against KRÜSS DSA100E reference measurements.

See peer‑reviewed validation

Publication Evidence

Our instruments are referenced in peer‑reviewed journals, theses, and conference publications

Browse the full citations list

QC-Ready Quick Protocol (SOP Card)

Sample Handling

  • Use gloves; avoid direct touch
  • Record prep time and environment

Setup

  • Level surface
  • Run control sample each shift

Measurement

  • Surface:
  • Apply droplet
  • Measure multiple zones
  • Coating:
  • Measure surface tension per batch

Release Rules

  • Store results digitally
  • Track trends across production

Decision Tree (Triage)

Start condition: Fisheye, crater, or crawling defect observed

Surface fails wetting test

Likely signals: contamination or poor prep

Action: clean and retest

Surface passes but variability high

Likely signals: localized contamination (fixture, air line, spray booth)

Action: map and eliminate source

Surface OK, defects persist

Likely signals: coating issue (solvent, additive, contamination)

Action: check surface tension

ROI Formula

Annual Savings = Defect reduction × Units × Cost per repaint

Instant ROI Snapshot

Calculate your savings in real time.

Result

≈0
hrs/month saved
≈$0
/month ROI

Where do these numbers come from? i You enter your current total time per test (dispense + record + analyze + save). The calculator assumes that our Dropometer reduces that workflow to ~1.1 minutes per test (dispense + capture + automated fit + export). Time saved per test = max(0, your time − 1.1 min). Monthly hours saved = (monthly tests × minutes saved per test) ÷ 60, and monthly savings = hours saved × labor rate.