15–20%
of annual revenue consumed by Cost of Poor Quality in typical manufacturing operations
American Society for Quality

Stop variability in binder jet 3D printing by measuring binder-powder wetting behavior before you print, so bleeding, weak green parts, and dimensional drift get caught upstream, not after a build.
Who this is for: Additive manufacturing process engineers, materials scientists, and QA/QC teams working in binder jet 3D printing who need physics-based diagnostics for binder and powder interaction.
Positioning: Dropometer does not replace downstream qualification (density, green strength, dimensional inspection). It adds fast, quantitative insight into binder wetting and powder bed surface behavior, so a drifting binder or powder batch is caught before it becomes a scrapped build.
Droplet Lab builds precision instruments and software for surface science measurement, specialising in contact angle analysis and surface tension characterisation. Used by researchers across materials science, pharmaceuticals, coatings, and advanced manufacturing, Droplet Lab's Dropometer has contributed to studies published in peer-reviewed journals including Advanced Functional Materials (Impact Factor 19). The team combines instrument engineering with deep domain knowledge in wettability science with a focus on practical accuracy.
of annual revenue consumed by Cost of Poor Quality in typical manufacturing operations
American Society for Quality
higher hidden cost vs. visible scrap cost: rework, re-inspection, downtime, and warranty claims are rarely captured
Lean Six Sigma research consensus
upstream prevention typically saves $10 in internal rework and up to $100 in external warranty and recall costs, for the specific failure modes an upstream screen actually catches
COPQ prevention-to-failure ratio
Sources: ASQ, Learn Lean Sigma, Fabrico COPQ Guide 2026. Figures are industry-wide benchmarks, not Droplet Lab claims. On this page specifically, this instrument screens binder surface tension, powder wetting, and powder surface chemistry drift well; it does not measure printhead droplet-formation accuracy or packing density directly, both of which are documented root causes of binder jet defects that require separate diagnostic equipment.
Quick technical reference for AM process engineers and QA managers evaluating fit before reading further.
In binder jet additive manufacturing, the interaction between the liquid binder and the powder bed governs part formation. Variability in binder saturation, powder surface chemistry, or binder droplet behavior leads to bleeding, weak green parts, and dimensional drift.
A pre-print diagnostic tool quantifying binder wetting, powder bed contact angle, and surface energy trends for early process risk detection. Not a replacement for downstream qualification (density, green strength, dimensional inspection).
Contact angle for binder wetting on the powder bed
Pendant drop surface tension of the binder formulation
Surface energy trend data for the powder material
Spatial variability across the powder bed surface
Establish PASS/MONITOR/FAIL gates by correlating wetting metrics against your own outcomes: green density, green strength, dimensional accuracy, and scrap/reprint rate, not a generic published value.
Fixed-time contact angle measurement on a standardized powder packing
Constant droplet volume, down to the instrument's automatic dosing floor
Minimum 5 replicate measurements
Controlled environment (temperature, humidity) recorded alongside each reading
Contact angle on a powder bed is an apparent value, not a true equilibrium reading, since the binder is infiltrating the pore structure as it's measured. This protocol also has limited temporal resolution for very fast binder penetration and doesn't measure packing density or printhead droplet-formation accuracy directly.
The Dropometer serves four roles across a binder jet QC program. Each has a different primary risk.
Fighting bleeding, poor line formation, or inconsistent powder layers, and needing to know whether the binder, the powder, or the printhead is responsible.
Screening a new binder formulation or powder lot for wetting compatibility before committing it to a production build.
Needing a numeric incoming-material gate on binder or powder batches to catch drift before it reaches the printer.
Requiring documented, defensible evidence of binder and powder batch qualification for NCR responses, CAPA files, or supplier audits.
This is not a universal solution. Check the conditions below before investing further time.
Binder-powder interaction governs part formation from the first droplet; catching a wetting drift before a build is cheaper than discovering it in a scrapped green part.
Binder jet 3D printing depends on precise control of how binder droplets interact with the powder layer. If the binder under-wets the powder, parts lack cohesion and green strength suffers. If it over-wets, binder bleeding causes dimensional errors and poor line formation. Both directions are driven by measurable surface behavior: binder surface tension, powder surface chemistry, and the wetting kinetics between them.
It's worth being precise about what this actually screens. Binder surface tension drift, powder surface chemistry changes from oxidation or moisture, and wetting kinetics changes from binder viscosity drift are all wetting-driven and screen well with this instrument. Packing density and powder layer thickness are separate, real root causes of the same defects (bleeding, weak green parts, dimensional drift) but they're mechanical and volumetric properties, measured by bulk density or layer-thickness instrumentation, not by a contact-angle or surface-tension measurement. Printhead droplet-formation accuracy is a third, independent cause: a stable wetting reading with persistent print defects points there, not back to the binder or powder.
Used on the failure modes it actually covers, this workflow moves binder and powder qualification from a downstream density or strength surprise to an upstream, numeric pre-print gate.
<p data-start="3061" data-end="3214">Binder and powder batches that pass a vendor certificate still produce bleeding, weak green parts, or dimensional drift once printed, without a quantitative pre-print way to tell whether the binder, the powder, or the printhead is responsible.</p>
Why:
How to detect:
Corrective action:
Why:
How to detect:
Corrective action:
Why:
How to detect:
Corrective action:
Why:
How to detect:
Corrective action:
Control storage and processing environment humidity for the powder feedstockWhy:
How to detect:
Corrective action:
Why:
How to detect:
Corrective action:
A surface science specialist can review your build failure history and help you identify whether a wetting screen would add a useful upstream gate.
Surface readiness measurement produces the type of numeric, traceable output that a subjective visual check of a powder bed or binder batch cannot. If your quality system requires documented evidence of process control for NCR responses, CAPA files, incoming inspection records, or supplier audits, contact angle and surface tension data provide that evidence in a format your QA documentation already requires.
Numeric contact angle, surface tension, and surface energy values with replicate spread, timestamps, and binder/powder lot identification; replacing subjective "the powder looked fine" notes with defensible numeric logs.
When a bleeding, weak green part, or dimensional-drift event triggers a Corrective and Preventive Action file, wetting data from before and after a binder or powder lot change provide quantitative evidence of the mechanism involved, not anecdotal description.
Non-conformance reports that include numeric wetting data allow you to assign root cause to binder surface tension, powder surface chemistry, or binder viscosity with evidence, not inference, and to rule those causes out when the real cause is packing density or printhead accuracy.
Incoming binder or powder lot inspection using contact angle and surface tension provides a numeric acceptance criterion for supplier qualification, independent of the supplier's own certificate of analysis.
Binder and powder wetting trend logs demonstrate statistical process control at the pre-print step; relevant to Six Sigma, SPC, and DMAIC programs targeting scrap-driven COPQ.
A pre-print wetting check on a new binder formulation or incoming powder lot gives materials engineering a numeric basis for release, instead of finding out about a bad lot only after a scrapped green part.
Why it matters: Direct indicator of how well the binder wets the powder bed, key to part formation in binder jetting.
How to interpret: Correlate against your own green density and green strength outcomes rather than a generic threshold.
When it is not enough: This is an apparent contact angle on a porous bed, not a true equilibrium value.
Why it matters: Governs binder droplet behavior and spreading on the powder bed.
How to interpret: A drift from your fresh-batch baseline indicates a formulation issue worth investigating before it reaches a build.
When it is not enough: Doesn't by itself confirm powder-side compatibility; pair with contact angle on the actual powder.
Why it matters: Tracks binder infiltration into the powder bed over time, separating a binder-side from a powder-side effect.
How to interpret: A slower or faster infiltration rate than baseline points toward binder viscosity or powder pore-structure changes respectively.
When it is not enough: Limited temporal resolution for very fast penetration dynamics.
Why it matters: Detects non-uniform powder layer condition that a single-point reading would miss.
How to interpret: High variability relative to baseline signals a spreading, contamination, or humidity issue worth investigating.
When it is not enough: Flags where a problem exists without confirming which specific root cause is responsible.
Why it matters: Bulk density (mass/volume) and packing fraction (bulk density/solid density) directly affect pore structure and binder penetration depth.
How to interpret: Track alongside your wetting data to separate a volumetric cause from a wetting cause when green density or dimensional issues appear.
When it is not enough: This is a mechanical, volumetric measurement made with bulk-density instrumentation, the Dropometer does not measure mass or volume and doesn't produce this number directly.
Why it matters: Bulk density: ρ_bulk = m / V Packing fraction: φ = ρ_bulk / ρ_solid
Independent benchmarking and publication-based validation references.
Benchmark Validation
Dropometer contact angle and pendant-drop surface tension methods have been benchmarked against KRÜSS DSA100E reference measurements. The instrument is referenced in peer-reviewed journals including Bioactive Materials (Impact Factor 20) and Advanced Functional Materials (Impact Factor 19).
See peer-reviewed validationPublication Evidence
Our instruments are referenced in peer-reviewed journals, theses, and conference publications.
Browse citationsDropometer is best used as an incoming-material gate on binder and powder lots, with a rule-out workflow for isolating binder, powder, packing, or printhead causes when a build fails.
Confirm a stable binder jet process using control samples before the shift's first build: Catches a drifted binder or powder condition before it reaches a full print run
Identify whether the issue stems from the binder, the powder, or a non-wetting cause (packing density, printhead): Rule out binder and powder wetting first, since they're the fastest to check
Use wetting data to reduce DOE cycles when optimizing layer thickness and binder saturation targets: Screen candidate binder saturation levels on wetting behavior before a full print-and-qualify cycle
We completed our gage R&R study on the unit and it performed very well.
Brandon Barbee
Corporate Quality Engineer - Zeus Industries - Polymer Manufacturing
An editable SOP template your team can adapt for your binder formulation, powder material, and process. Includes measurement protocol, gate-setting guidance, and a QC log format ready for your documentation system.
Representative output format. Values are illustrative, not a universal specification.
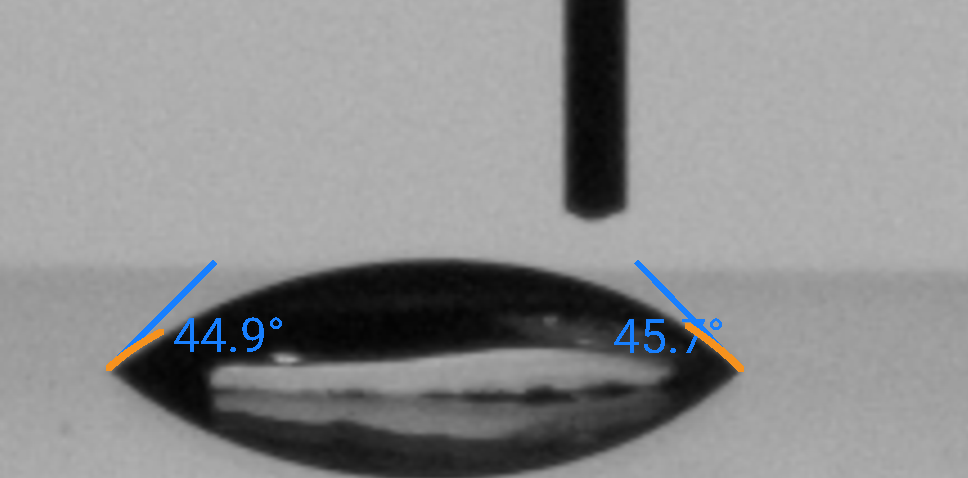
Dropometer contact angle measurement with DI water on Glass. This is the type of output used to decide whether a binder or powder lot proceeds to production.
| Sample | Contact Angle (°) or Surface Tension (mN/m) | Variability (Zone-to-Zone) | Release Decision |
|---|---|---|---|
| Powder lot, fresh (baseline) | 58° | Low | PASS |
| Powder lot, extended ambient storage | 81° | Moderate | MONITOR — confirm green strength before full build |
| Powder lot, visible oxidation | 97° | High | FAIL — reject lot |
| Binder batch, fresh (baseline) | 31.5 mN/m | Low | PASS |
| Binder batch, 4 weeks open storage | 36.2 mN/m | Moderate | MONITOR — confirm spreading behavior before full build |
The fresh powder lot and fresh binder batch establish the PASS baseline. The extended-storage powder lot shows a real contact-angle shift and moderate zone variability, worth a MONITOR flag before committing it to a full build. The visibly oxidized powder lot shows both a high contact angle and high zone variability together, the combination this workflow is built to catch before it reaches the printer. The aged binder batch shows a real surface tension drift; it doesn't guarantee a bleeding or weak-part failure, it flags that spreading behavior should be confirmed before committing a full build to that batch. This output would be included in the binder-powder qualification record used to decide whether a lot proceeds.
Start condition: bleeding, weak green parts, dimensional drift, or inconsistent powder layers are showing up. Use the signal pattern to identify the most likely cause.
Likely cause: Changes in binder liquid composition affecting flow and spreading.
Action: Verify binder formulation against specification; replace or filter drifted batches.
Likely cause: Powder surface chemistry changes from oxidation, moisture, or recycle effects.
Action: Standardize powder storage, handling, and recycle limits.
Likely cause: Binder viscosity drift from temperature or formulation change.
Action: Control binder storage temperature and verify formulation.
Likely cause: Printhead droplet-formation or deposition accuracy issue.
Action: Route the investigation to printhead maintenance and droplet-formation diagnostics.
No. Packing density is a mass-and-volume measurement made with bulk-density instrumentation. This instrument measures binder and powder wetting behavior, which is a separate, independent root cause of the same defects.
No. It's a pre-print upstream screen. Confirm final green density, green strength, and dimensional accuracy with your established qualification tests.
It rules out binder and powder wetting as the cause, pointing the investigation toward packing density, layer thickness, or printhead droplet-formation accuracy instead.
Yes. Comparing surface tension and contact-angle wetting behavior across candidate binder formulations at matched conditions is one of the more direct uses of this protocol.
Yes. Oxidation, moisture pickup, and recycle effects change powder surface chemistry and are a documented root cause of wetting drift, not a hypothetical one.
It tracks wetting kinetics over time, but has limited temporal resolution for very fast penetration dynamics; treat very rapid infiltration events as a qualitative signal, not a precise kinetic curve.
Yes. The Dropometer produces numeric contact angle, surface tension, and surface energy data with replicate records, timestamps, and lot identification, usable in NCR responses, CAPA files, and supplier audit packages.
| Metric | Before Dropometer | With Dropometer | Indicative Benchmark |
|---|---|---|---|
| Failure discovery point | A weak or bled green part, after committing binder, powder, and machine time | Contact angle and surface tension screening before the build starts | "COPQ from late-discovered defects typically 15–20% of revenue for manufacturers without upstream gates" |
| Incoming material qualification | Vendor certificate of analysis only | Numeric wetting gate on incoming binder and powder lots | "Reduces reliance on supplier-reported values alone" |
| Failure diagnosis | Trial-and-error across binder, powder, and print parameters | Rule-out logic isolates whether the cause is wetting-related before touching packing or printhead variables | "Structured diagnosis vs. guess-and-check troubleshooting" |
| DOE cycles for process optimization | Full print-and-qualify cycles across each candidate binder saturation level | Wetting-data screening narrows candidates before a full print-and-qualify cycle | "Reducing trial-and-error is the outcome this page's own positioning statement already implies" |
| Audit documentation | Subjective visual powder/binder check; not defensible under audit | Numeric wetting logs with timestamps and lot ID | "Applicable to NCR, CAPA, incoming inspection, and supplier qualification records" |
Knowing the limits of any measurement tool is part of using it responsibly.
Use this page to improve binder and powder qualification and upstream troubleshooting, not to replace downstream density or strength testing. The Dropometer is one layer in a quality system, not a substitute for one.
A related additive manufacturing pre-print screening workflow, sharing the same production-scrap ROI shape and powder-surface diagnostic approach.
A related additive manufacturing pre-print screening workflow, using the same wetting-based diagnostic logic on a different AM process.
The general contamination-screening methodology this page's powder surface chemistry root cause depends on.
Editorial and technical transparency notes for this page.
Initial draft created with AI assistance (Claude 4.8 Opus Pro), then rewritten for technical clarity by Droplet Lab Staff
Technical review and editing by a surface-science specialist for accuracy
Identifiers, units, thresholds, and key claims checked against cited sources before publication
Reviewed every 12 months or when underlying standards or instrument specifications change
Spotted an issue in this summary? Send a correction request and our team will review it.
Correction Request
We work hard to keep this standards summary accurate and up to date. If you spot an error (wrong revision/year, missing requirement, incorrect interpretation, or broken link), tell us and we'll review it.
Contact us to report a correction