



Contents

Contact Angle Buyer's Guide

Best Contact Angle Goniometer for ISO/GLP-Regulated, Fully Automated High-Throughput QC

Our pick for regulated QC where SOPs, e-signatures, validated software and full audit trails are mandatory and samples run in volume. This is the one use case where our own instrument is not the answer, and the calculation below shows exactly why. Every score is derived from published weights and criterion scores that you can check or replace with your own.

Scored 1–5 against 11 weighted criteria; full calculation shown on this page. Specifications and pricing last reviewed May 2026.

Abhimanyu Photo
Written by
Abhimanyu Bhandankar
Holds an MBA from Schulich School of Business and a BE in IT. He joined Droplet Lab in July 2019 and now leads sales and marketing.
CEO at Droplet Lab
Read More
Droplet-Lab logo
Technical Review by
Droplet Lab Team
Droplet Lab builds precision instruments and software for surface science measurement, specialising in contact angle analysis and surface tension characterisation. Used by researchers across materials science, pharmaceuticals, coatings, and advanced manufacturing, Droplet Lab's Dropometer has contributed to studies published in peer-reviewed journals including Advanced Functional Materials (Impact Factor 19). The team combines instrument engineering with deep domain knowledge in wettability science with a focus on practical accuracy.
Read More
Abhimanyu Photo
Written By

Abhimanyu Bhandankar

CEO at Droplet Lab

Holds an MBA from Schulich School of Business and a BE in IT. He joined Droplet Lab in July 2019 and now leads sales and marketing.

Droplet-Lab logo
Reviewed By

Droplet Lab Team

Droplet Lab builds precision instruments and software for surface science measurement, specialising in contact angle analysis and surface tension characterisation. Used by researchers across materials science, pharmaceuticals, coatings, and advanced manufacturing, Droplet Lab's Dropometer has contributed to studies published in peer-reviewed journals including Advanced Functional Materials (Impact Factor 19). The team combines instrument engineering with deep domain knowledge in wettability science with a focus on practical accuracy.

The short answer

When the deliverable is a regulatory file rather than a number, the instrument is chosen on what the vendor can document, not on what the hardware can do. The ranking below weights calibration and traceability at 20 percent, automation and throughput at 18 percent, data handling at 14 percent and environmental control at 12 percent. Cost and portability together carry 2 percent.

The ranking

Three options ranked for regulated, high-throughput QC, from the fully validated benchtop platform to a narrow high-cadence line check and a portable secondary instrument.

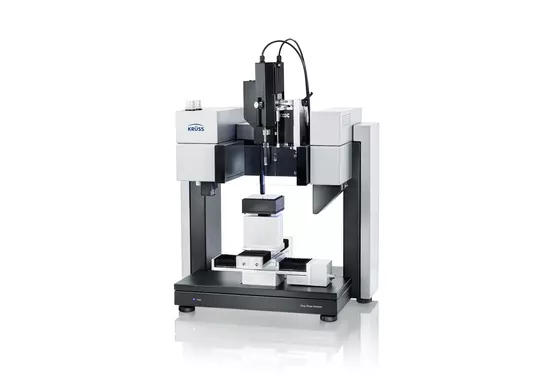
Premium benchtops (KRÜSS DSA100, Biolin Theta Flex, DataPhysics OCA, ramé-hart)

Top pick

Premium benchtops (KRÜSS DSA100, Biolin Theta Flex, DataPhysics OCA, ramé-hart)

Premium benchtop

4.9/ 5

Premium benchtops are the gold standard for regulated pharmaceutical, aerospace and medical-device QC. They ship with validated software suites, workflows compatible with 21 CFR Part 11, motorized tilt and dosing, certified reference-liquid calibration and IQ/OQ/PQ documentation packages. They score 5 out of 5 on nine of the eleven criteria, including all four of the heaviest, which is why the 1.3-point gap to second place is the widest anywhere in this guide series.

Where it wins

Vendor-validated software with e-signature and audit-trail support; IQ/OQ/PQ documentation packages; motorized XYZ, programmable multi-syringe dosing and automated tilt for unattended runs; certified reference-liquid and calibration-sphere routines; integrated temperature and humidity modules; full static, dynamic, sliding, surface energy and surface tension scope.

Where it loses ground

$20,000 to $100,000 or more before installation, training, service and modules; roughly 24 kg with a fixed lab footprint and stable power requirement; procurement typically runs 8 to 16 weeks plus on-site installation and qualification; requires trained personnel. Those weaknesses sit on the two criteria this use case weights at 1 percent each.
Brighton Science Surface Analyst 5001

Runner-up

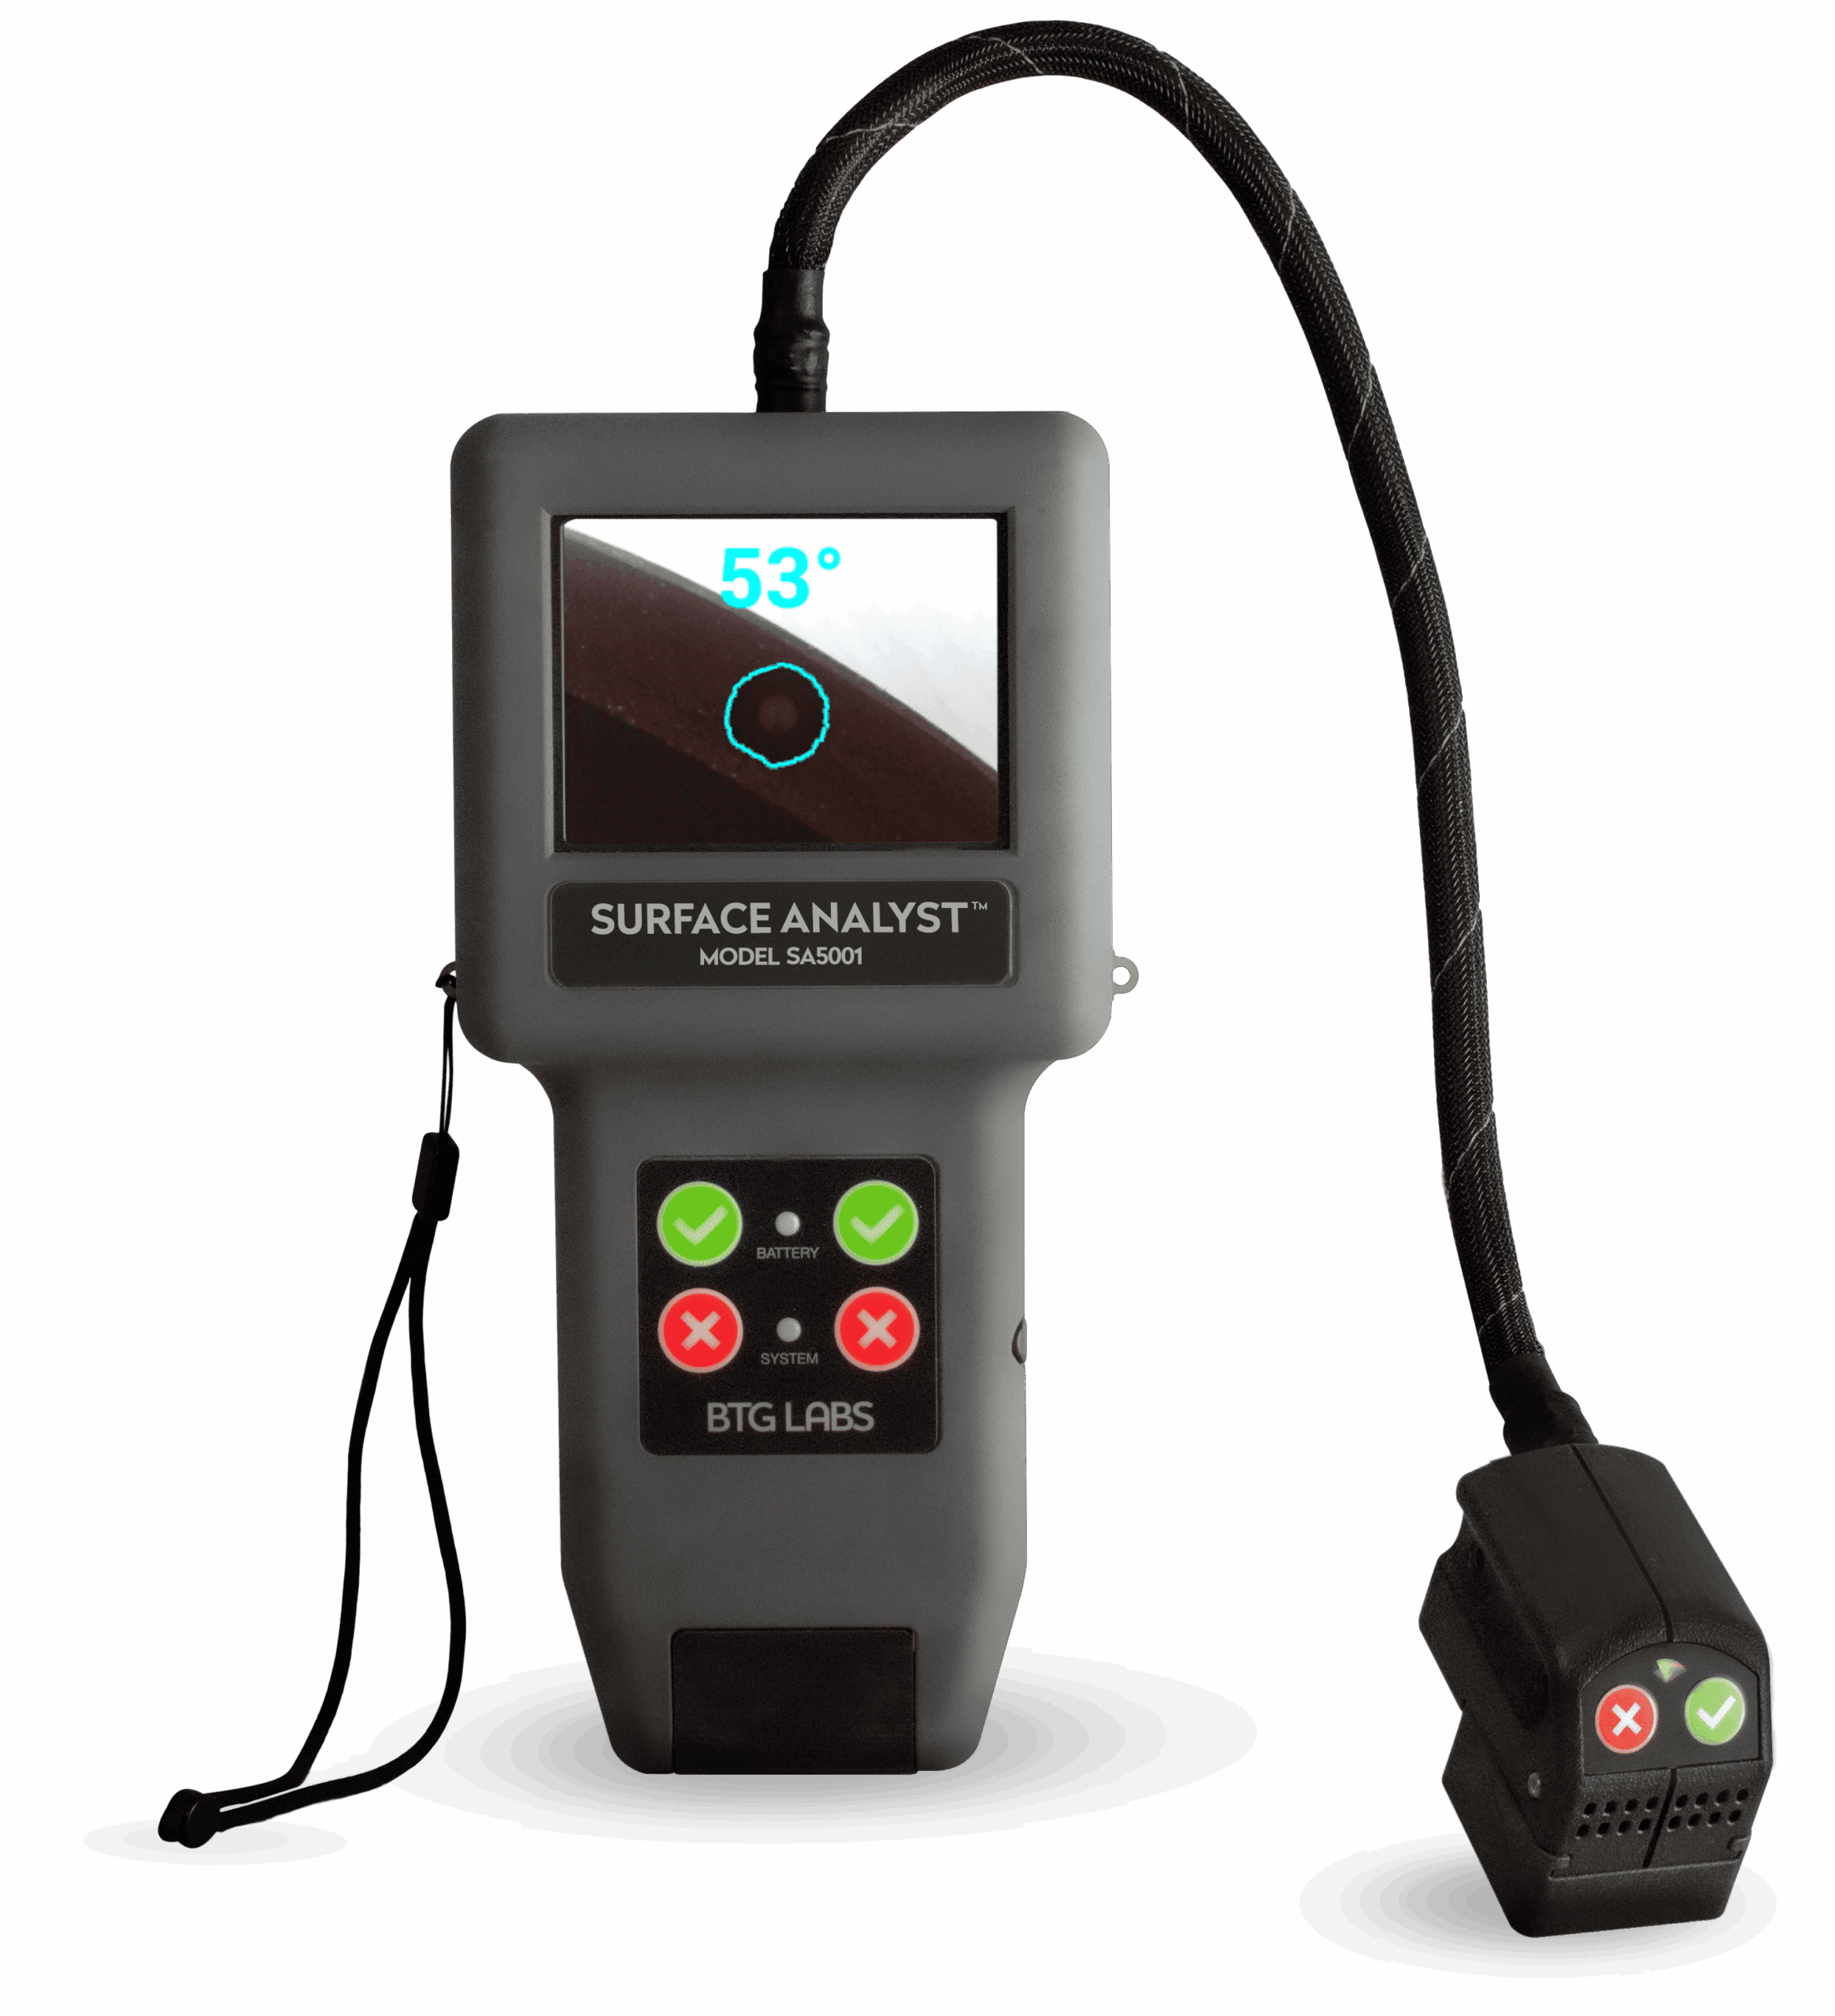
Brighton Science Surface Analyst 5001

Handheld industrial

3.6/ 5

The Surface Analyst 5001 is a strong alternative when the regulated workflow is a narrow, repeated pass/fail check on a production line and traceability requirements are satisfied by on-device logging of approximately 40,000 measurements. It scores 5 out of 5 on automation and throughput and 4 on both calibration and data handling, which is what carries it. It is not appropriate where multi-liquid surface-energy or dynamic-angle data has to enter the regulatory file, and it scores 2 on measurement scope accordingly.

Where it wins

Roughly two-second one-button test supports very high cadence; operator-independent, which removes a common source of audit challenge; on-device audit logging and user management; storage for approximately 40,000 tests with USB, RS-232 and Ethernet export.

Where it loses ground

Static water contact angle only, so no dynamic, sliding, surface tension or surface energy data for the file; accuracy is not stated in the datasheet and performance is tied to calibration and proprietary consumables; on-device logging is not a vendor-validated 21 CFR Part 11 software stack; closed system with minimal expandability; no environmental control at all, scoring 1.5 on a criterion weighted at 12 percent.

Dropometer

Third

Dropometer

Droplet Lab

3.4/ 5

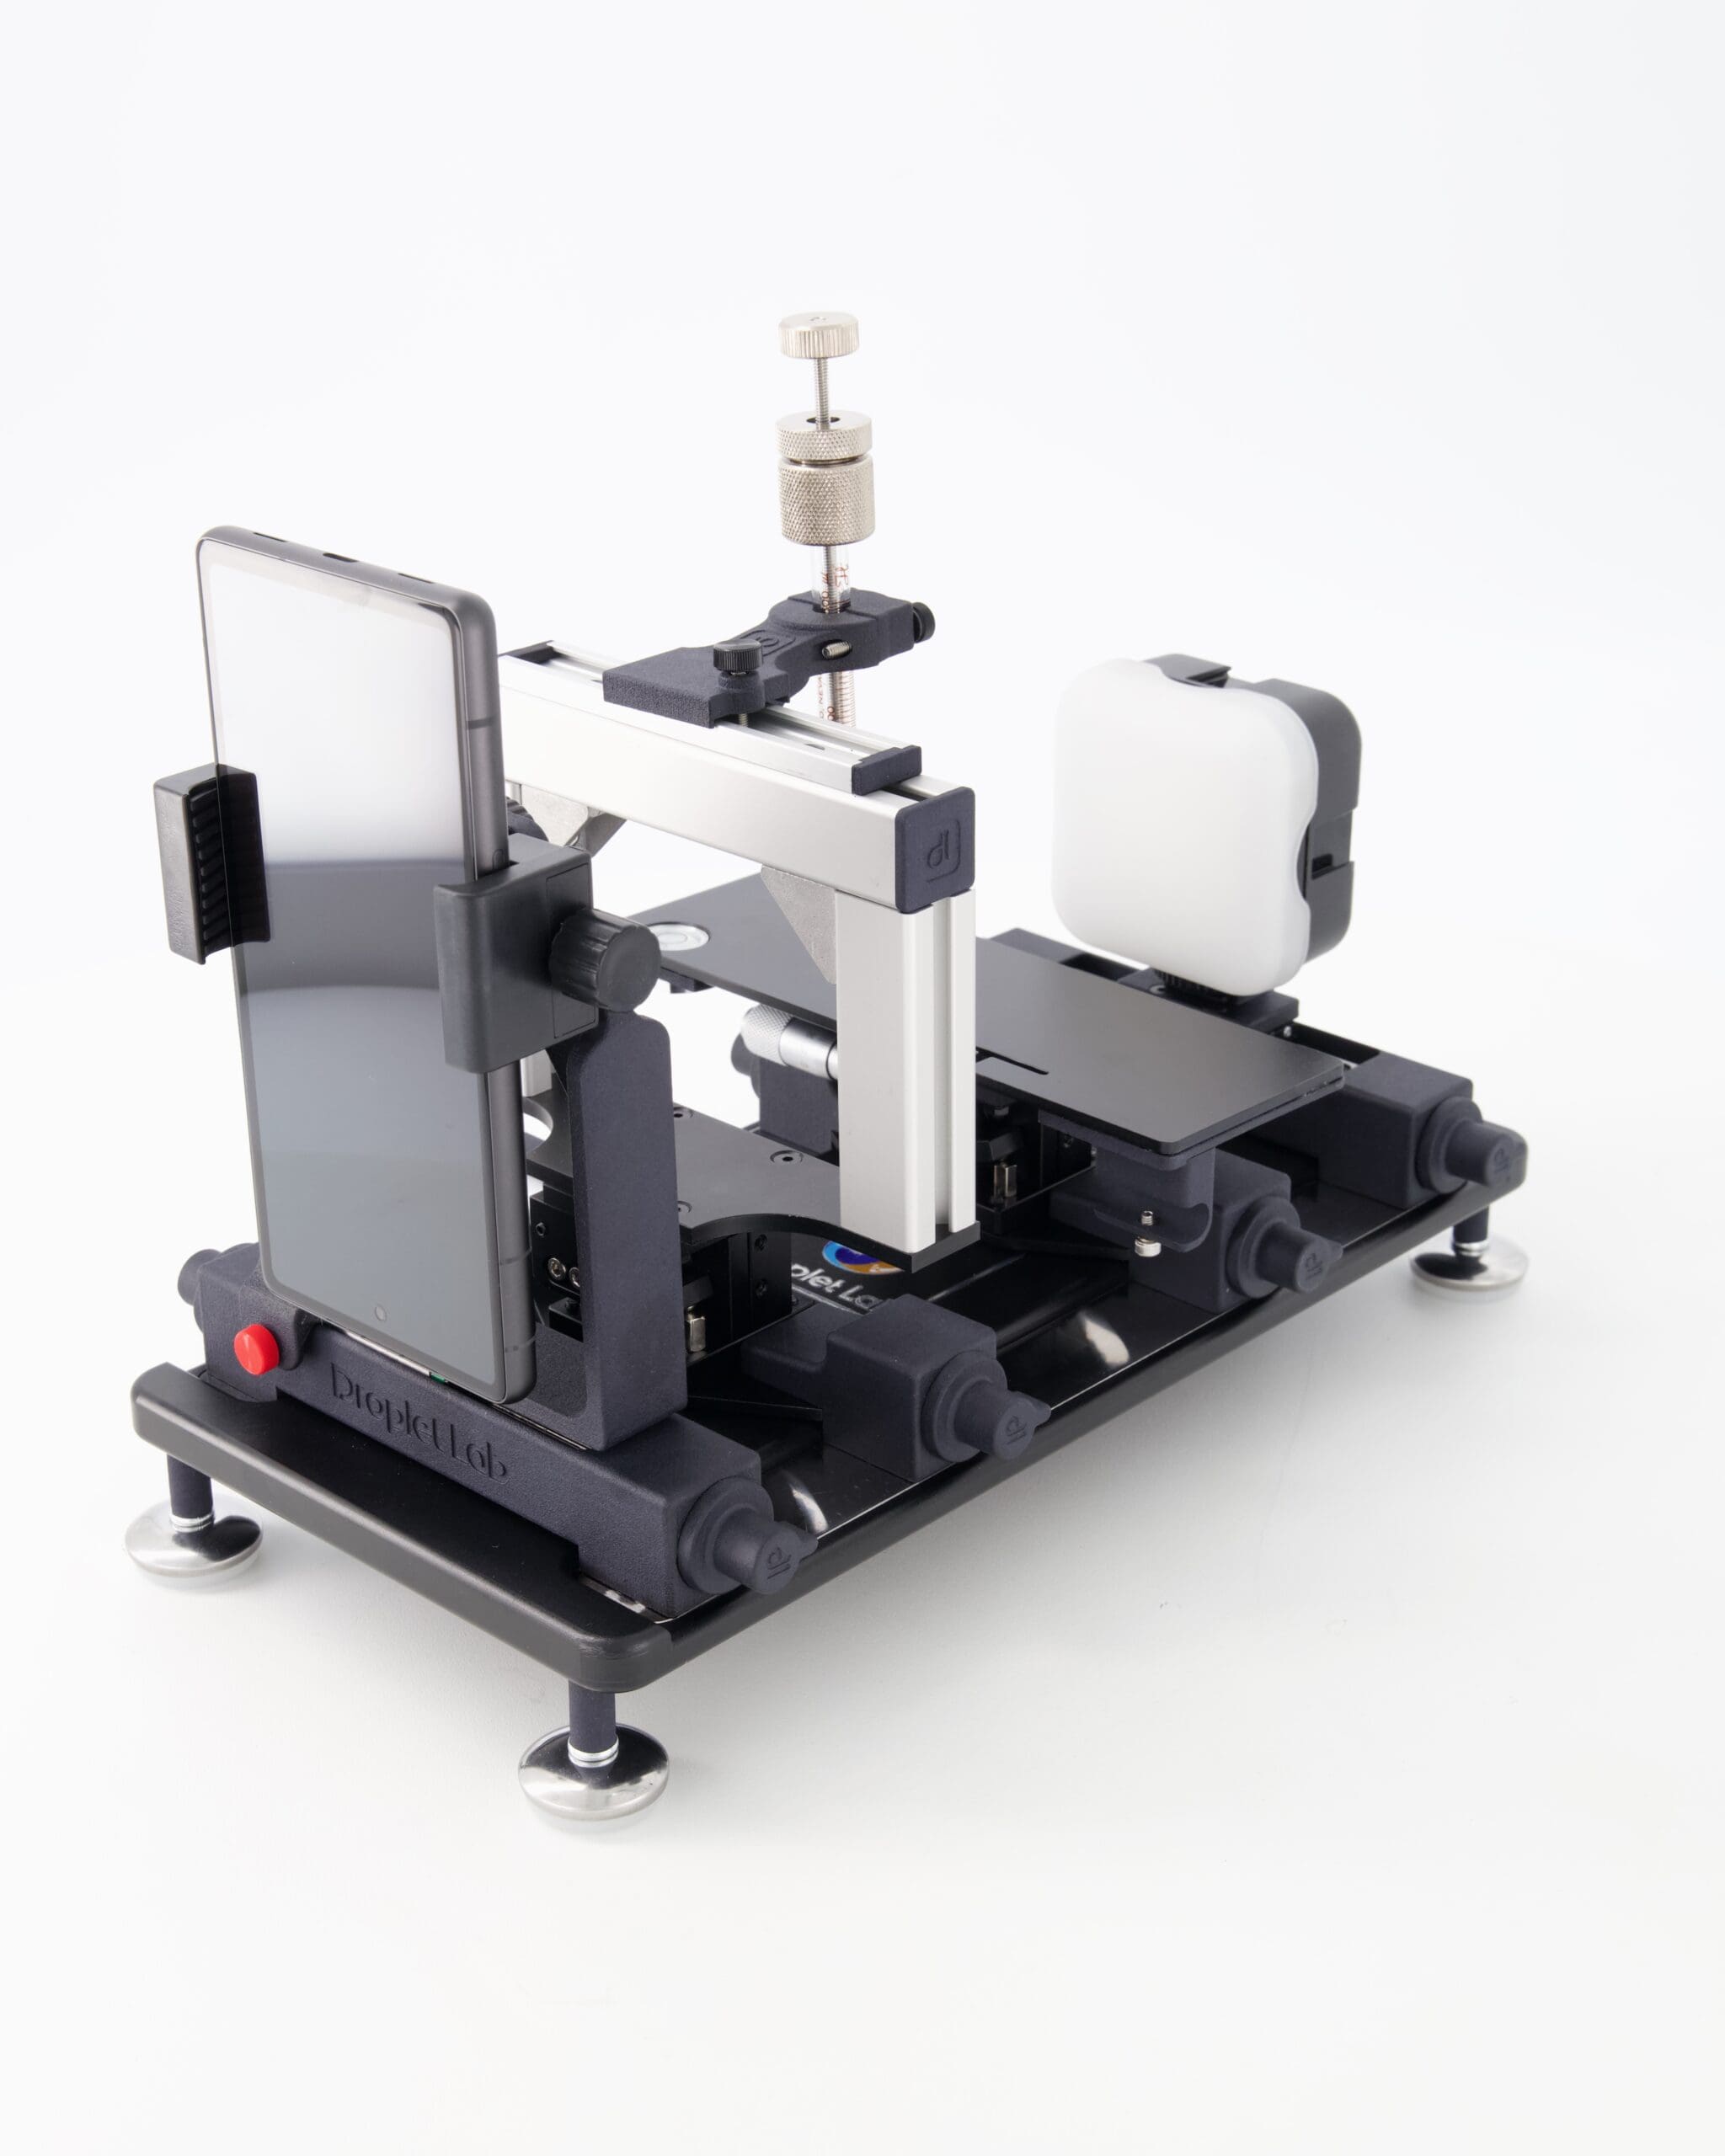
We make the Dropometer and it ranks third here on purpose. It beats the handheld on measurement scope, modularity and cost, but this use case weights automation and throughput at 18 percent and calibration and traceability at 20 percent, and the Dropometer scores 2 and 3 on those. It is useful as a portable secondary instrument for spot-checks and method development inside a regulated programme. It is not the primary system of record for fully automated, robotically dosed high-throughput QC.

Where it wins

Full measurement scope at 5 out of 5, the equal of a premium benchtop; fully offline operation with local storage and exportable audit logs, which suits secure facilities; built-in calibration prompts; portable enough to spot-check at the line without occupying the qualified instrument.

Where it loses ground

Not delivered with a vendor-validated regulated software stack or IQ/OQ/PQ package; no unattended robotic dosing or autosampler; no integrated environmental chamber; requires a smartphone, which some secure facilities prohibit outright.

How we arrived at these scores

Side-by-side specification comparison

Every instrument is scored from 1 to 5 against the same 11 criteria, where 3 means it meets what this use case requires and 5 means it exceeds it. Each criterion then carries a weight for regulated, high-throughput QC, and the weights sum to 100 percent. Multiply each score by its weight, add the rows, and you get the headline score. Every input is published below, so you can check the arithmetic or substitute your own weights.

SpecificationPremium benchtopsBrighton Surface Analyst 5001Dropometer
Validated regulated softwareYes, vendor-validated suites with 21 CFR Part 11-compatible workflowsNo, on-device audit logging and user management onlyNo vendor-validated regulated stack
IQ/OQ/PQ documentationProvided by vendorNot providedNot provided
Unattended automationMotorized XYZ, multi-syringe dosing, automated tilt, batch processingOne-button, operator triggeredOptional dosing and tilt modules, operator triggered
Environmental controlOptional integrated temperature and humidity modulesNoneOptional enclosures and upgrade path
Calibration and traceabilityBuilt-in routines, certified reference liquids, full audit trailsOn-device audit logging, about 40,000 testsBuilt-in prompts and exportable logs
Measurement scope for the fileStatic, dynamic and sliding contact angle; surface energy; surface tensionStatic water contact angle onlyStatic, dynamic and sliding contact angle; surface energy; surface tension
Throughput per shiftHigh, unattended batchesVery high, about 2 seconds per testModerate, operator paced
Procurement lead time8 to 16 weeks plus installation1 to 4 weeks1 to 4 weeks
Starting price$20,000 to $100,000+Price on requestUS $4,990

Expert perspective

In a regulated programme the instrument is only half the purchase. The other half is the documentation package the vendor is willing to sign, because an auditor examines the qualification evidence and the audit trail before examining the measurement itself.

Droplet Lab Editorial TeamBuyer's guide methodology note

We manufacture the Dropometer and it ranks third on this page, 0.2 behind a handheld that cannot measure surface energy at all. That is the weighting working correctly: this use case cares far more about validated documentation and unattended throughput than about measurement breadth. If your workflow requires robotic dosing, an integrated climate chamber, or 21 CFR Part 11-validated software with vendor IQ/OQ/PQ, we would rather you bought a premium benchtop than bought ours and regretted it.

Frequently Asked Questions

Controlled user accounts and permissions, electronic signatures, secure time-stamped audit trails that cannot be altered, and record retention and retrieval. The software must be validated for these functions, which is a vendor deliverable rather than a hardware feature. Confirm what the vendor will document and sign.

Because this use case weights automation and throughput at 18 percent and the handheld scores 5 against the Dropometer's 2. Measurement breadth, where the Dropometer scores 5 against the handheld's 2, carries only 8 percent. Change those weights to match your own workflow and the order changes.

Yes, commonly as a secondary instrument for spot-checks, investigations and method development, provided the primary system of record remains the qualified instrument and your quality system defines the role of each explicitly.

Premium benchtops typically run 8 to 16 weeks plus on-site installation. Build calibration, training and IQ/OQ/PQ qualification into the schedule on top of that, because the instrument is not usable for regulated work until qualification is complete.

References

1.
KRÜSS DSA100 technical specificationsManufacturer specifications for automation, environmental control and instrument accuracy.
2.
Brighton Science — Surface Analyst 5001 product pageManufacturer specifications for scope, speed and on-device data logging.
3.
Dropometer datasheetManufacturer specifications for offline operation and exportable logs.
4.
Droplet Lab — Scientific ValidationPeer-reviewed benchmarking of Dropometer methods.

Not sure this is your use case?

Configure a Dropometer for your workflow and see a live price, or compare the full range side by side.