
Contents
Hard to Measure Parts, Liquids and Sites

Surface Energy Measurement on Large Parts: Measure the Surface Free Energy of Solid Surfaces for Surface Treatment and Process Control

Decide whether a large part is ready to bond, coat or print. Measure contact angles with two probe liquids on the part, or on fixtures built around it, calculate surface free energy, and release, clean or retreat each zone against gates from your own good parts.
Who this is for: Process, quality and adhesion engineers checking surface treatment on parts too large for a lab goniometer stage.

Where it fits: After cleaning, plasma, corona or flame treatment, and before adhesive bonding, painting, coating or printing.

What it does not do: It is not a handheld probe. Very large or fixed surfaces need a fixture, a custom mount or test coupons.

Method
Sessile drop contact angle with two or more liquids; OWRK, Fowkes, van Oss Good or equation of state models
Standard
Fully compliant with ISO 19403-2; partially compliant with ASTM D8597-24
Setup
About 2 minutes
Abhimanyu Photo
Written by
Abhimanyu Bhandankar
Holds an MBA from Schulich School of Business and a BE in IT. He joined Droplet Lab in July 2019 and now leads sales and marketing.
CEO at Droplet Lab
Read More

Abhimanyu Photo
Written By

Abhimanyu Bhandankar

CEO at Droplet Lab

Holds an MBA from Schulich School of Business and a BE in IT. He joined Droplet Lab in July 2019 and now leads sales and marketing.

Why it matters

Why surface energy needs measuring, not assuming

22 to 63 mJ/m²

rise in LDPE surface free energy after plasma treatment, which then fell back to about 27 mJ/m² after 270 days in air.

Mozetič, Polymers 15(24):4668, 2023, compiling Encinas et al.

19.9%

relative difference in surface free energy between the Owens Wendt and Neumann methods on the same polymer surfaces, over 20 to 50 mJ/m².

Żenkiewicz, Polimery 51(7 to 8):584 to 587, 2006

35 dynes/cm

the wetting tension that has generally indicated acceptable treatment for flexographic printing on polyethylene film.

ASTM D2578-23

Sources: Mozetič M., Aging of plasma activated polyethylene and hydrophobic recovery of polyethylene polymers, Polymers, 2023; Żenkiewicz M., Polimery, 2006; ASTM D2578-23, wetting tension of polyethylene and polypropylene films. Figures come from these sources, not from Droplet Lab measurements.

Quick reference

What this surface energy check does and what it does not

A quick reference for process and quality teams checking fit before reading further.

Evidence Box

Problem this solves

Large parts that bond, paint or print badly because treatment or cleaning missed a zone, or faded before the next step.

Standards

Fully compliant with ISO 19403-2 for surface free energy; partially compliant with ASTM D8597-24, as a portable bench instrument rather than a handheld one.

Peer reviewed method

The Dropometer drop shape method was validated against a KRUSS DSA100E in two peer reviewed papers, in Review of Scientific Instruments and Colloids and Surfaces A.

Customer case study

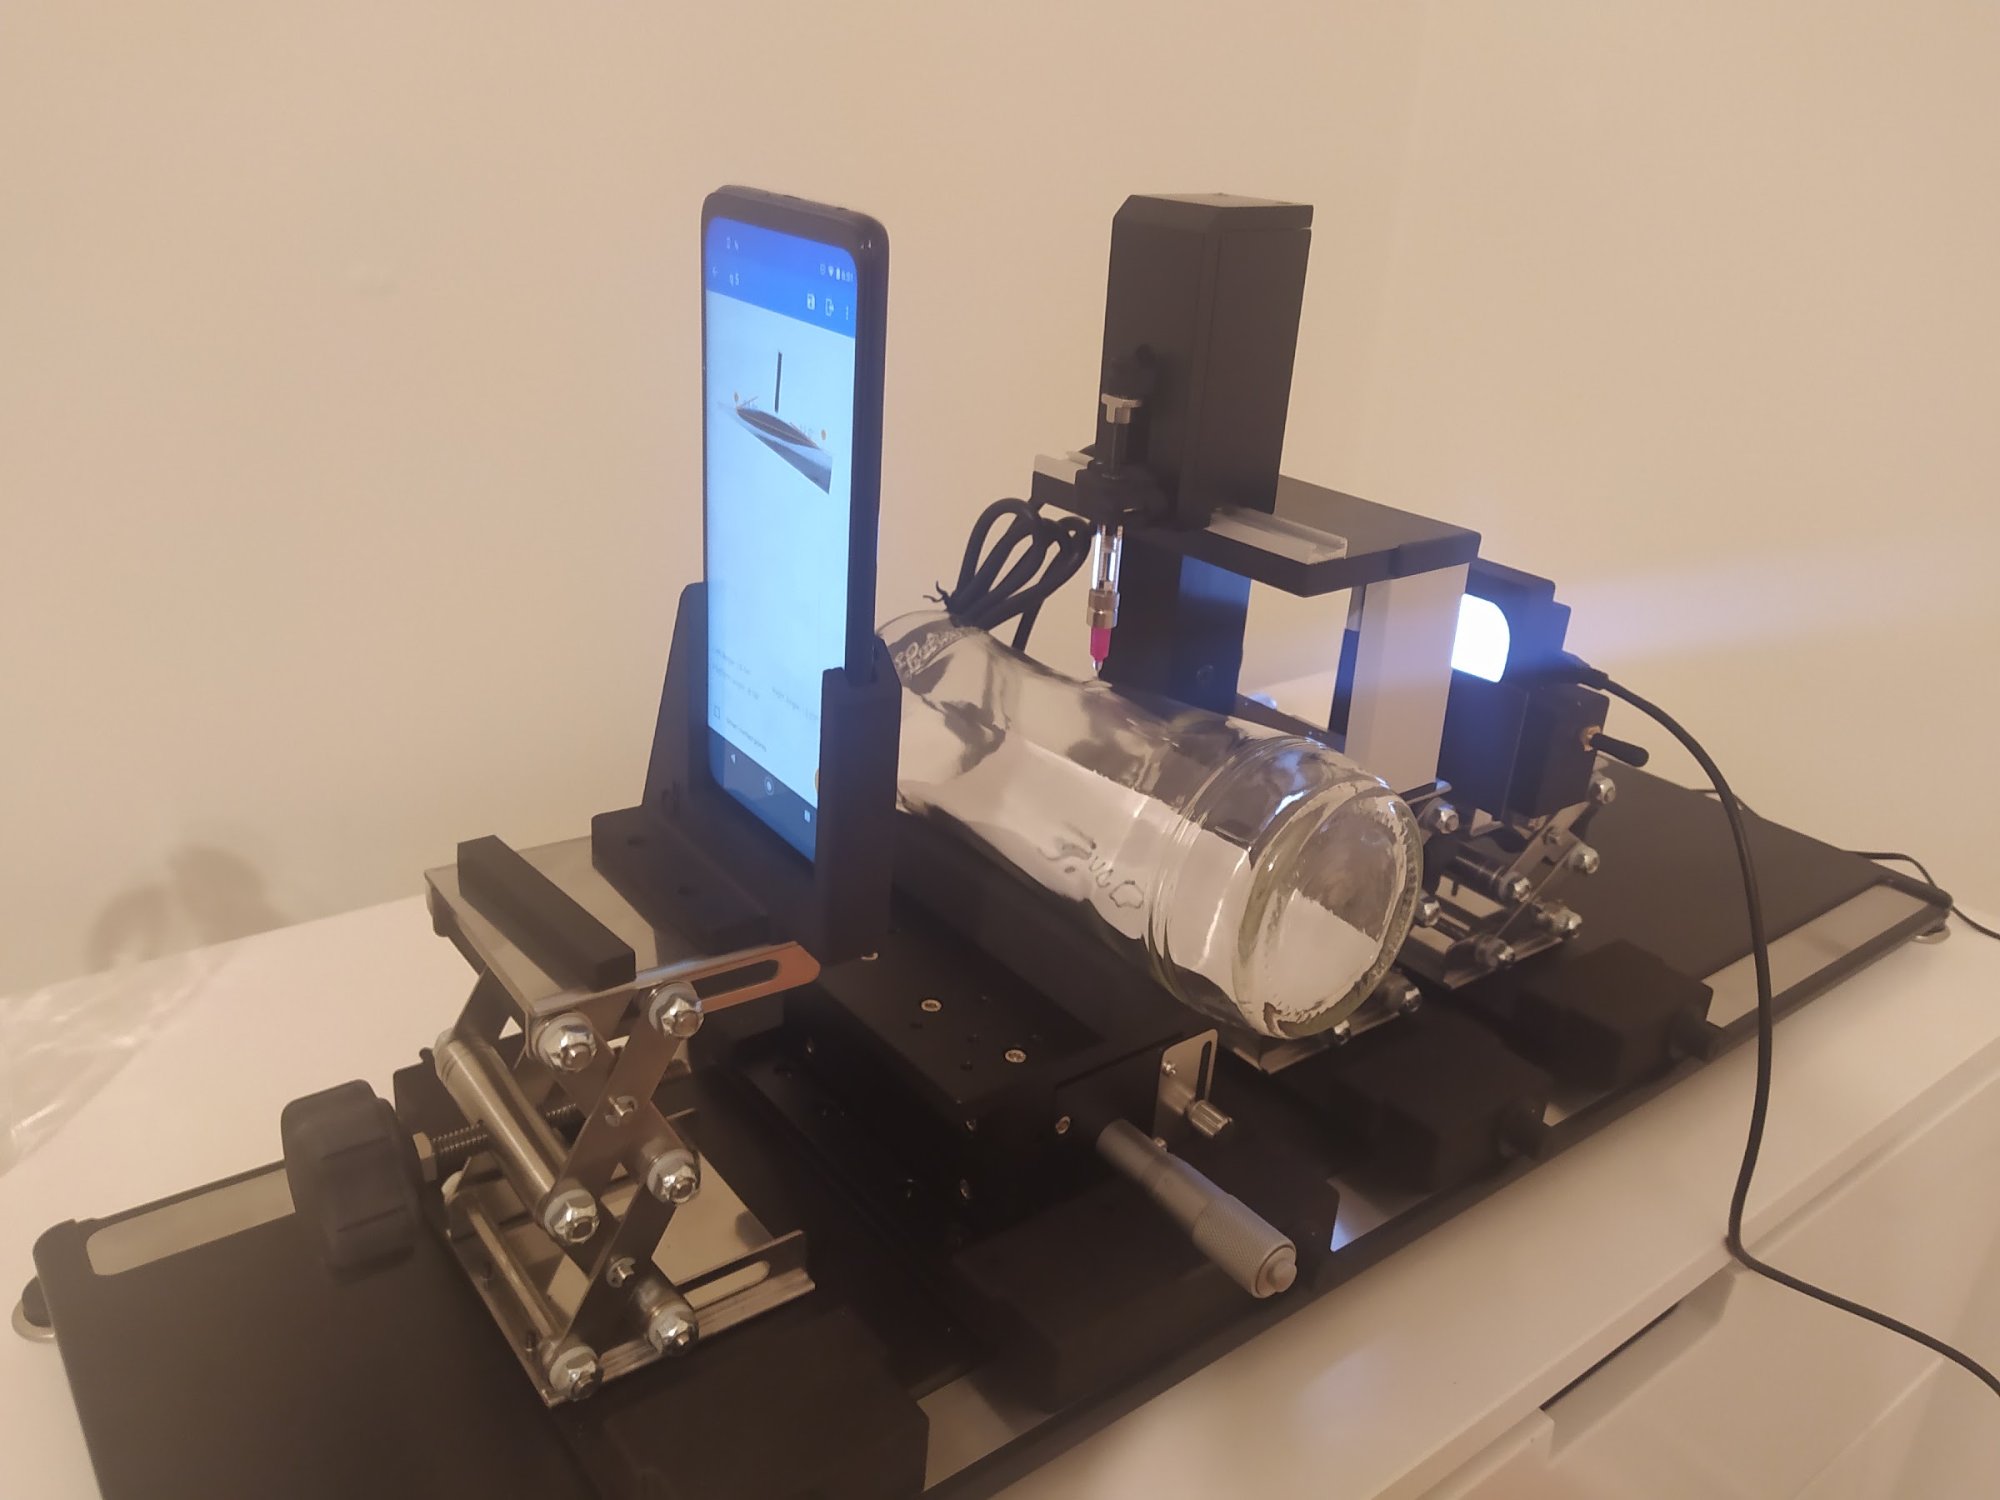
Droplet Lab built a fully custom Dropometer for a European glass research institute to measure whole bottles up to 9 cm across and 34 cm tall.

Published research

Researchers took a portable Dropometer into a cold room and measured wax surfaces with water and ethylene glycol at −5 °C.

Honest limit

Higher surface free energy does not always mean a stronger bond. Confirm gates with bond or peel tests.

Who this is for

What surface energy question are you trying to answer?

Pick the card closest to your role. Each one points to the part of this page that answers it.

Process engineer

Plasma, corona or flame treatment must reach every zone of a large part. Measuring surface free energy at set zones shows where treatment is weak, and how long it lasts before bonding.

Treated surfaces lose energy over time; record the time from treatment to measurement.

Quality manager

You need a recorded release check for large parts before adhesive bonding or painting. Contact angle gates from your own good parts give each zone a pass, clean or retreat decision.

Set gates from bond tests on your parts, not from a data sheet value.

R&D engineer

You are qualifying a new substrate, cleaner or treatment. Polar and dispersive components show what the treatment changed, which a single water angle or dyne reading cannot.

Compare results only within one model and one set of probe liquids.
Fit check

Is this the right check for your large parts?

It measures surface energy where a drop can be placed and imaged. It does not replace bond tests.

Good fit if

You treat or clean large parts before bonding, painting or printing.
Parts can be brought to a bench instrument, or a fixture can hold it at the part.
You need polar and dispersive components, not just a dyne pass or fail.
You need to check treatment decay between treatment and bonding.
You test in cold rooms, plants or sites away from the lab.

Less relevant if

You need a handheld probe pressed onto a ship hull or aircraft skin.
Surfaces are vertical or overhead where a drop cannot sit.
You only need a quick dyne ink pass or fail on film.
You need bond strength itself; that needs lap shear or peel tests.
Summary

How to measure surface energy on large parts

The answer in under a minute.

Measure contact angles of water and diiodomethane at set zones on the part, then calculate surface free energy with one model such as OWRK. Compare each zone with gates set from parts that bonded or coated well. Release zones inside the gates, clean or retreat the rest, and record the time since treatment.

The Dropometer contact angle and surface energy kit is portable and works on the bench, on fixtures and in custom builds; our surface energy guide and contact angle measurement guide explain the methods. ASTM D8597 covers portable contact angle measurement, and surface free energy follows ISO 19403-2. We built a custom Dropometer for whole glass bottles for a European glass research institute, and researchers used a portable unit for bio based ski wax testing in the cold. Our construction guide and shipbuilding guide cover large structures.

Expert Quote

Expert perspective on surface energy

Because only the top few ångström decide wetting, an invisible contaminant film, even a monolayer picked up from the air, is enough to change how a liquid behaves on the surface.

Dr. Alidad Amirfazli

Professor, Department of Mechanical Engineering, York University; Co-founder, Scientific Advisor, Droplet Lab

The problem

Why surface energy on large parts goes unchecked

Adhesives, paints, coatings and inks need a surface with enough surface free energy to wet it. Plastics, metals, glass and composites start with very different surface energies, so each solid material needs its own target. Large parts such as body panels, composite structures, glass containers, wind blades and machinery housings are treated by plasma, corona, flame or cleaning, then bonded or coated, often hours or days later. Treatment is rarely even across a large part: edges, recesses and handling marks can stay low. It also fades, because treated polymers recover toward their original state in air; LDPE treated to 63 mJ/m² fell back to about 27 mJ/m² after 270 days. Many lab goniometers cannot take a part that does not fit on their stage, so teams fall back on dyne inks or a water drop by eye. Those give a pass or fail at best, not the polar and dispersive components that show what the treatment changed. The result is weak bonds, paint defects and failed prints that show up only after the part is finished.

Adhesive bonds fail at the interface on some zones of the part.
Paint or coating crawls, fisheyes or peels in patches.
Results change with the time between treatment and bonding.
Dyne inks pass, but bonds still fail.
Different shifts or lines give different surface quality.
Troubleshooting

Why large parts fail surface energy checks and what to do

Why:

  • Plasma, corona and flame treatment depend on distance and speed, so curved zones, edges and recesses get less.

How to detect:

  • Surface free energy, mainly the polar component, is lower at some zones than at the centre.

Corrective action:

Adjust distance, speed or path, then remeasure the weak zones. Our page on plasma treatment for adhesion covers treatment settings.

Why:

  • Treated polymers lose surface energy in air as the surface recovers.

How to detect:

  • Readings fall with the time since treatment.

Corrective action:

  • Set a maximum time from treatment to bonding, and measure at the end of it.

Why:

Fingerprints, mould release, silicone and airborne films sit on top of a treated surface. Our wettability glossary entry explains why a thin film is enough.

How to detect:

  • Spots with a much higher water contact angle, often where the part was held.

Corrective action:

Clean, handle with gloves and remeasure. Our page on surface cleanliness verification covers the check.

Why:

  • Too much treatment can create a weak boundary layer that raises surface energy but weakens the bond.

How to detect:

  • Surface free energy is high, yet lap shear or peel strength drops.

Corrective action:

  • Reduce treatment time or power and set the gate from bond tests, not the highest reading.

Why:

  • Different models and liquid pairs give different values for the same surface.

How to detect:

  • Results disagree with a supplier's or another lab's figures.

Corrective action:

Fix the model, liquids and drop volume, and compare only like with like. Our guide to reproducible contact angle measurement covers the method.

Why:

  • Roughness changes the apparent contact angle, so textured zones do not read like smooth ones.

How to detect:

Readings shift with texture rather than treatment. Our experiment on superhydrophobic glass shows how strongly texture changes angles.

Corrective action:

  • Set separate gates for textured zones, or measure smooth witness areas.

Not sure how to measure your large parts?

Send photos and dimensions of the part, and we will show on a call how the Dropometer can reach it.

Quality records

What a large part surface energy record contains

Each check produces a record you can file with the part. These records can feed into your existing quality records under ISO 9001 or IATF 16949, alongside bond test results.

Part identity

Part number, material, zone map and the treatment or cleaning step.

Timing

Time of treatment, time of measurement and time to bonding or coating.

Method settings

Probe liquids, drop volume, read time, model and set up: bench, fixture or custom mount.

Readings

Contact angles, total surface free energy and polar and dispersive parts for each zone.

Decision

Release, clean or retreat for each zone, with the operator and date.

Drop images

Automatic edge and baseline detection gives the same reading from the same image, so a reviewer can recheck any result.

Measurements

What to measure for surface energy process control

Total

Total surface free energy at each zone

Why it matters: It shows whether the surface can be wetted by the adhesive, paint or ink.

How to interpret: Thresholds are set per substrate from your own correlation with bond, paint or print results.

When it is not enough: A high value can still give a weak bond if the surface is over treated.

Polar

Polar component

Why it matters: Plasma, corona and flame mostly add polar groups, so this is where treatment shows.

How to interpret: Track it against treatment settings and time.

When it is not enough: It depends on the model and liquids chosen.

Dispersive

Dispersive component

Why it matters: A drop in dispersive energy can point to a new material or contamination.

How to interpret: It should stay fairly stable through treatment.

When it is not enough: It does not identify the contaminant.

Quick check

Water contact angle alone

Why it matters: A fast single liquid screen between full surface energy checks.

How to interpret: Compare with good parts measured the same way.

When it is not enough: It cannot separate polar and dispersive changes.

Decay

Readings against time since treatment

Why it matters: It sets the safe window between treatment and bonding.

How to interpret: Plot the decline and set the window where readings stay inside the gates.

When it is not enough: Storage conditions change the rate.

Validation

Validated measurement approach for large part surface energy

How the Dropometer itself has been validated, and where it has been built around large or awkward samples.

Peer reviewed method

The Dropometer drop shape method is published in Review of Scientific Instruments and Colloids and Surfaces A. Contact angle was validated against a KRUSS DSA100E, with a published accuracy of 0.35°.

See the validation papers

Custom build for whole glass containers

A European glass research and testing institute needed contact angles on the outside of whole glass containers, which its goniometer could not line up. Droplet Lab built a fully custom Dropometer with adjustable stages, an automatic dispenser and a backlight, for bottles up to 9 cm across and 34 cm tall.

Read the case study
QC Protocol

How to measure surface energy on large parts

Six steps for one part type and one treatment. Repeat for each new material or process.

2

Lock the method

Fix probe liquids (water and diiodomethane), drop volume, read time, model and the zone map.

4

Set gates from bond tests

Correlate surface free energy with lap shear, peel or paint adhesion results, and set release, clean and retreat bands.

5

Measure each zone

Measure at each zone after treatment and calculate the surface free energy; our surface free energy calculator shows the arithmetic.

6

Release, clean or retreat

Release zones inside the gates and record the time since treatment. Clean or retreat the rest and remeasure.

We completed our gage R&R study on the unit and it performed very well.

Brandon Barbee

Corporate Quality Engineer, Zeus Industries, Polymer Manufacturing

Download the large part surface energy SOP

A two page SOP you can adapt for your parts, with the method lock, zone map, gate setting, a troubleshooting table and a record sheet.

Contact angle and surface energy measurement with the Dropometer

Contact angle and surface energy measurement with the Dropometer

Example output

Example zone map for a plasma treated large panel

Example data only. Your values and gates will differ and must come from your own bond tests.

How to read this zone map

Example gates: total surface free energy at or above 45 mJ/m² and polar component at or above 8 mJ/m². The centre and edge pass. The recess was under treated and needs retreatment. The handling mark shows contamination, so it is cleaned and retreated. After five days the centre is at the gate, so bonding should not wait longer.

Example large panel zone map

Zone Time since treatment Water contact angle (°) Diiodomethane contact angle (°) Surface free energy (mJ/m²) Polar part (mJ/m²) Result
Untreated reference Not treated 98 55 32.0 0.5 Reference
Centre 1 hour 60 39 52.4 12.3 Release
Edge 1 hour 64 41 49.6 10.5 Release
Recess 1 hour 75 46 42.6 6.1 Retreat
Handling mark 1 hour 84 50 37.5 3.2 Clean and retreat
Centre 5 days 70 44 45.6 8.0 At gate, bond now

Example data, not customer data. Plasma treated polypropylene composite panel about 2 m long, at 22 °C; water and diiodomethane contact angles; surface free energy by OWRK.

Signal order

The order to check signals when a large part fails

Check these in order. Each one rules out a cause before you look at the next.

1

Reference surface

Confirms the method and probe liquids read as before.

2

Time since treatment

Rules out decay before looking at the treatment itself.

3

Zone to zone spread

Shows uneven treatment or local contamination.

4

Polar and dispersive parts

Shows whether treatment or contamination changed the surface.

FAQ

Common questions about surface energy measurement

Questions process and quality teams ask about measuring surface energy on large parts.

You cannot measure the surface energy of solids directly. You measure contact angles of two or more probe liquids with known surface tension, usually water and diiodomethane, then calculate the surface free energy and its polar and dispersive parts with a model. Using contact angle measurements this way is described in ISO 19403-2.

OWRK is named after Owens and Wendt, and Rabel and Kaelble, whose papers from the late 1960s and early 1970s set out the approach. It splits surface free energy into polar and dispersive parts and needs at least two liquids, one polar and one mainly dispersive. It is one of the methods ISO 19403-2 names for polymers and coatings.

Often, yes, but plan how. The Dropometer is portable and can sit on a fixture at the part, or a custom mount can be built, as we did for whole glass bottles. It is a bench instrument, not a handheld probe, so for hulls or aircraft skins use witness coupons or ask us about a fixture.

No. Tillmann and colleagues (Applied Sciences, 2023) doubled the surface free energy of polypropylene to about 80 mN/m with plasma, yet lap shear strength of the joined hybrids fell by 30.8% to 53.3%. Set gates from bond tests on your parts, not from the highest reading.

It depends on the polymer and storage. In data compiled by Mozetič (Polymers, 2023), plasma treated LDPE fell from 63 to about 27 mJ/m² over 270 days, while another study saw only small changes over two weeks. Measure your own decay curve and set a time limit before bonding.

Dyne inks give a quick wetting tension pass or fail on films; ASTM D2578 notes that wetting tension alone is not a complete measure of ink, coating or adhesive adhesion. Contact angles with two liquids give total surface free energy plus polar and dispersive parts, and a recorded reading for each zone.

ISO 19403-2 covers surface free energy from contact angles, and the Dropometer is fully compliant with it. ASTM D8597-24 covers contact angle with portable goniometers; the Dropometer is partially compliant, as a portable bench instrument rather than a handheld one.

Yes. Oils, silicone and airborne films lower surface energy and raise the water contact angle, often in patches. That is why large parts need several zones measured. Our page on glass cleaning verification shows the same check on glass.

Business impact

What changes when you measure surface energy on large parts

Typical changes in how teams work. Benchmarks are given only where a published source exists.

Before and with large part surface energy checks

Metric Before Dropometer With Dropometer Indicative Benchmark
Treatment check Dyne ink or water drop by eye Surface free energy with polar and dispersive parts at each zone Method choice alone can shift results by up to 19.9% (Żenkiewicz, 2006)
Treatment decay Assumed Measured decay curve and a time limit LDPE 63 to about 27 mJ/m² over 270 days (Mozetič, 2023)
Zone coverage One spot or none Zone map on every part type No published benchmark; track on your own parts
Bond failures from surface issues Found after bonding Caught at the treatment step No published benchmark; track on your own parts

See the check on your own parts

Send photos of the part and its treatment step. We will show the set up and measurement on a call.

Estimate the cost of bonding and coating rework

Enter your own numbers. The result is an estimate, not a Droplet Lab claim.

Large part bonding and coating rework estimate

Estimate avoided rework from surface treatment and cleaning misses on large parts.

Each Dropometer unit is US$5,000; the default models one unit.
Your own average cost to strip, clean, retreat and rebond or recoat one large part.
Use your own failure analysis; start low if unsure.
Scrap cost per event from surface related failures only, from your own records.

Result

~0
Monthly savings
~0
Payback period
~0
First year net benefit

Monthly savings = preventable rework cost + preventable scrap cost + other monthly savings.

Limits

What surface energy measurement cannot tell you

Honest limits, so you know when to reach for another test.

The Dropometer is not a handheld probe; very large or fixed parts need a fixture, custom mount or coupons.
Vertical and overhead surfaces cannot hold a sessile drop.
Values depend on the model and probe liquids; compare like with like.
High surface free energy does not guarantee a strong bond.
Rough or curved zones change the apparent contact angle.
It does not identify what a contaminant is.

Contact angle and surface free energy show whether a surface will wet. Bond strength, coating adhesion, durability and the identity of a contaminant need their own tests.

How this page was created

Editorial and technical transparency notes for this page.

Transparency Details 4 checklist items
01

Drafting assistance

Drafted with Claude Opus 5.5 (Anthropic) using web search for sources, then edited by the Droplet Lab team.

02

Technical review

Reviewed and edited for technical accuracy by the Droplet Lab Team.

03

Verification steps

Standard identifiers, units, thresholds and key procedural claims are checked against cited sources before publication.

04

Updates

Reviewed every 12 months or when the underlying method changes.

Report a correction

Spotted an issue in this summary? Send a correction request and our team will review it.

Correction Request

We work hard to keep this page accurate and up to date. If you spot an error (wrong revision/year, missing requirement, incorrect interpretation, or broken link), tell us and we'll review it.

Contact us to report a correction
Sources

References

1.
Owens, D.K., Wendt, R.C. Estimation of the surface free energy of polymers. Journal of Applied Polymer Science 13(8):1741 to 1747, 1969. https://doi.org/10.1002/app.1969.070130815
2.
Kaelble, D.H. Dispersion polar surface tension properties of organic solids. Journal of Adhesion 2(2):66 to 81, 1970. https://doi.org/10.1080/0021846708544582
3.
Mozetič, M. Aging of plasma activated polyethylene and hydrophobic recovery of polyethylene polymers. Polymers 15(24):4668, 2023. https://doi.org/10.3390/polym15244668
4.
Żenkiewicz, M. New method of analysis of the surface free energy of polymeric materials calculated with Owens Wendt and Neumann methods. Polimery 51(7 to 8):584 to 587, 2006. https://polimery.ichp.vot.pl/index.php/p/article/view/1560
5.
Tillmann, W. et al. The influence of low pressure plasma treatments on the lap shear strength of laser joined AISI 304 hybrids with polypropylene and polyamide 6.6. Applied Sciences 13(24):13275, 2023. https://doi.org/10.3390/app132413275
6.
ASTM D2578-23. Standard test method for wetting tension of polyethylene and polypropylene films. https://store.astm.org/d2578-23.html
7.
ISO 19403-2. Paints and varnishes, wettability, part 2: determination of the surface free energy of solid surfaces by measuring the contact angle. See our ISO 19403-2 page. https://dropletlab.com/industry-standards/iso-19403-2/
8.
ASTM D8597-24. Surface wettability by contact angles: angle measurement using portable goniometers. See our ASTM D8597 page. https://dropletlab.com/industry-standards/astm-d8597/
9.
Chen, X. et al. Contact angle measurement with a smartphone. Review of Scientific Instruments 89(3):035117, 2018. https://pubs.aip.org/aip/rsi/article-abstract/89/3/035117/368179/Contact-angle-measurement-with-a-smartphone
10.
Surface tension measurement with a smartphone using a pendant drop. Colloids and Surfaces A: Physicochemical and Engineering Aspects. https://www.sciencedirect.com/science/article/abs/pii/S0927775717307744