








Contents

Industrial and Mechanical Industry
The Practical Guide to Surface Science (2026)

D54c15105cfe94f786c500e4091d6ea65457608fde49ba183c8f862814a54249?s=100&d=m
Written by
Dr Amit Pratap Singh
PhD, Delhi University Post Doc - AIST Japan
Guest Author
Read More
alidad
Reviewed by
Dr Alidad Amirfazli
Dr. Amirfazli, a leading expert in surface wetting and superhydrophobic coatings, has 250+ publications, edits Advances in Colloid and Interface Science, and has received multiple research awards.
Scientific Advisor & Co-founder
Read More
D54c15105cfe94f786c500e4091d6ea65457608fde49ba183c8f862814a54249?s=100&d=m
Written By

Dr Amit Pratap Singh

Guest Author

PhD, Delhi University

Post Doc - AIST Japan

alidad
Reviewed By

Dr Alidad Amirfazli

Scientific Advisor & Co-founder

Dr. Amirfazli, a leading expert in surface wetting and superhydrophobic coatings, has 250+ publications, edits Advances in Colloid and Interface Science, and has received multiple research awards.

This is a practical guide to Surface Science for researchers working in the Industrial and Mechanical Industry.

In this all-new guide you’ll learn all about:

  • Crucial surface science principles
  • The significance of surface science measurements for the Industrial and Mechanical industry
  • Applicable ASTM Standards & Guidelines

Let’s dive right in.

mechanical

Executive Summary

What it covers: How mechanical and industrial teams use contact angle, sliding angle, surface tension and surface free energy. Each measurement is tied to a production problem in bonding, coating, plating or 3D printing, a use case and a standard.
Key insights: Most bond and coating failures start at a surface that was not ready, not in the adhesive or paint. A water contact angle check after prep can flag oil, oxide or residue first. For water and ice repellent coatings, sliding angle tells you more than contact angle alone.
Business value: Wetting checks catch poor surface prep before a part is bonded, coated or plated, when rework is still cheap. One portable kit covers four measurements, so one lab can screen metal, polymer and printed parts without a shared benchtop instrument.
Standards to follow: ASTM D8597 describes contact angle on coatings and substrates with a portable device. ASTM D7334 describes advancing contact angle, and EN 828 describes surface free energy from contact angles. ASTM D3359 is a tape adhesion test, not a wetting method.
Bottom line: Check surfaces with contact angle before you bond, coat or plate, then confirm with your strength or adhesion test after. Start with the measurement that matches your failure, then book a 15 minute demo to try it on your own parts.

Chapter 1: Introduction

In mechanical and industrial manufacturing, many failures start at a surface. An aluminium bracket bonds poorly because of oil left after machining. A powder coat peels because pretreatment left residue on the steel.

These are the places where wetting decides yield in mechanical and industrial work:

The Dropometer portable contact angle kit measures contact angle, surface and interfacial tension, surface free energy and sliding angle with one setup. Its method was validated against a KRUSS DSA100E in two peer reviewed papers. If you are new to the terms, start with wettability.

We use the following surface properties to understand the behavior of Industrial and Mechanical products and improve their quality.

Chapter 2: Contact Angle Measurement

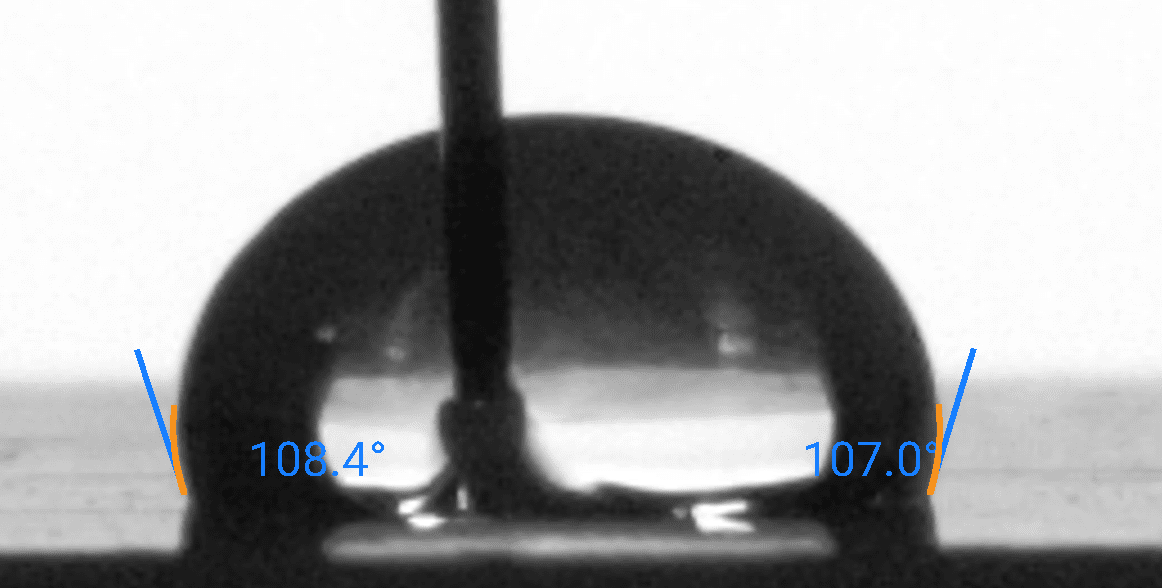
The contact angle quantifies the wettability of a surface by representing the angle between a liquid’s surface and a solid surface.
Dropletlab Research

Sample Image taken from Droplet Lab Tensiometer.

Young – Laplace Method

Polynomial Method

Dynamic Contact Angle

Ideally, when we place a drop on a solid surface, a unique angle exists between the liquid and the solid surface. We can calculate the value of this ideal contact angle (the so-called Young’s contact angle) using Young’s equation. In practice, due to surface geometry, roughness, heterogeneity, contamination, and deformation, the contact angle value on a surface is not necessarily a single consistent value but rather falls within a range. The upper and lower limits of this range are known as the advancing and receding contact angles, respectively. The values of advancing and receding contact angles for a solid surface are highly sensitive to many parameters, such as temperature, humidity, homogeneity, and minor contamination of the surface and liquid. For example, the advancing and receding contact angles of a surface can differ at different locations.

Dynamic Contact Angle versus Static Contact Angle

Practical surfaces and coatings naturally show contact angle hysteresis, indicating a range of equilibrium values. When we measure static contact angles, we get a single value within this range. Solely relying on static measurements poses problems, like poor repeatability and incomplete surface assessment regarding adhesion, cleanliness, roughness, and homogeneity.

In practical applications, we need to understand how easily a liquid spreads (advancing angle) and how easily it is removed (receding angle), such as in painting and cleaning. Measuring advancing and receding angles offers a holistic view of liquid-solid interaction, unlike static measurements, which yield an arbitrary value within the range.

This insight is crucial for real-world surfaces with variations, roughness, and dynamics, aiding industries like cosmetics, materials science, and biotechnology in designing effective surfaces and optimizing processes.

Learn how Contact Angle measurement is done on our Tensiometer

For a more complete understanding of Contact Angle measurement, read our Contact Angle measurement: The Definitive Guide

Open Benchmark Data: Contact Angle & Surface Energy

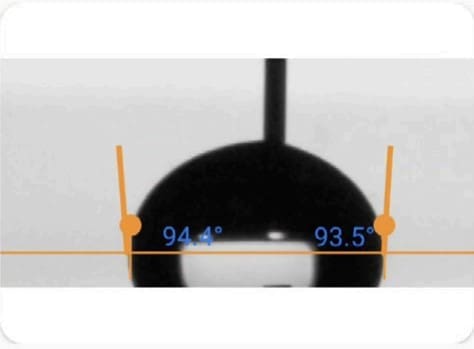
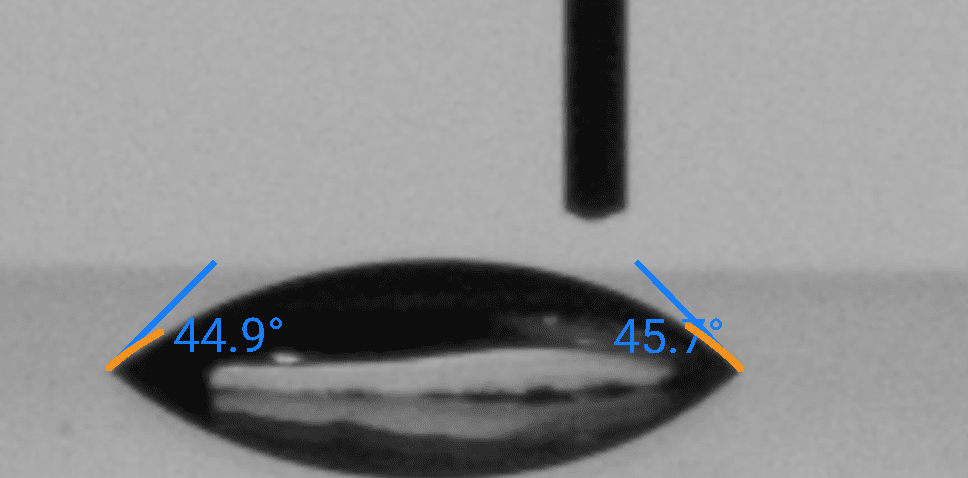
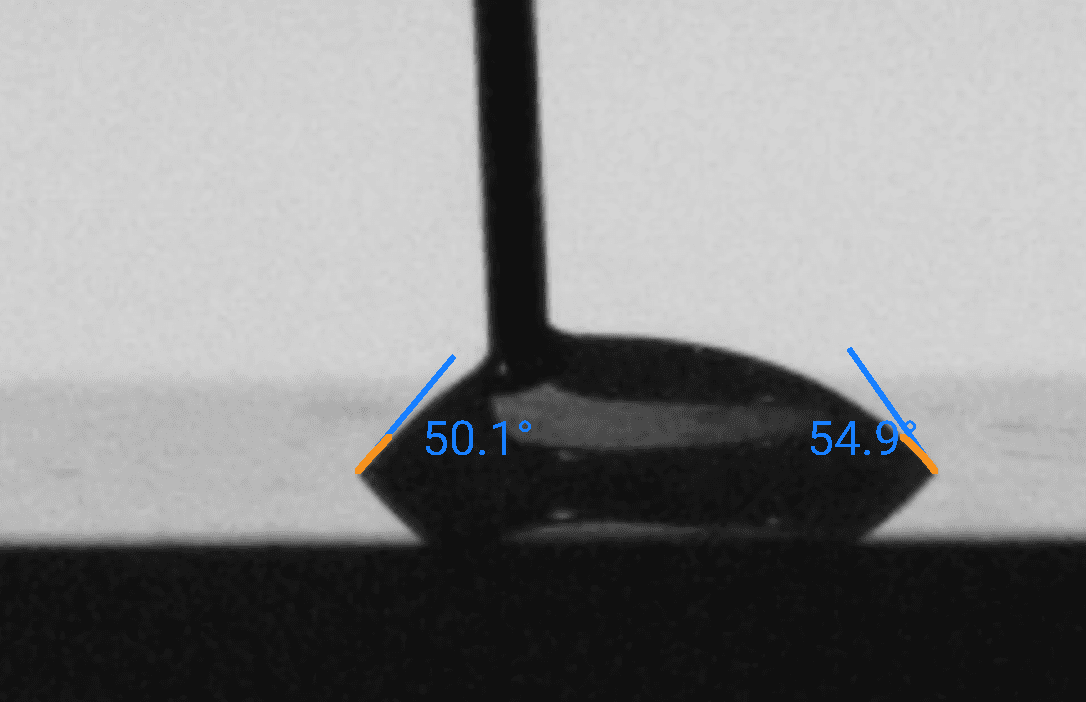
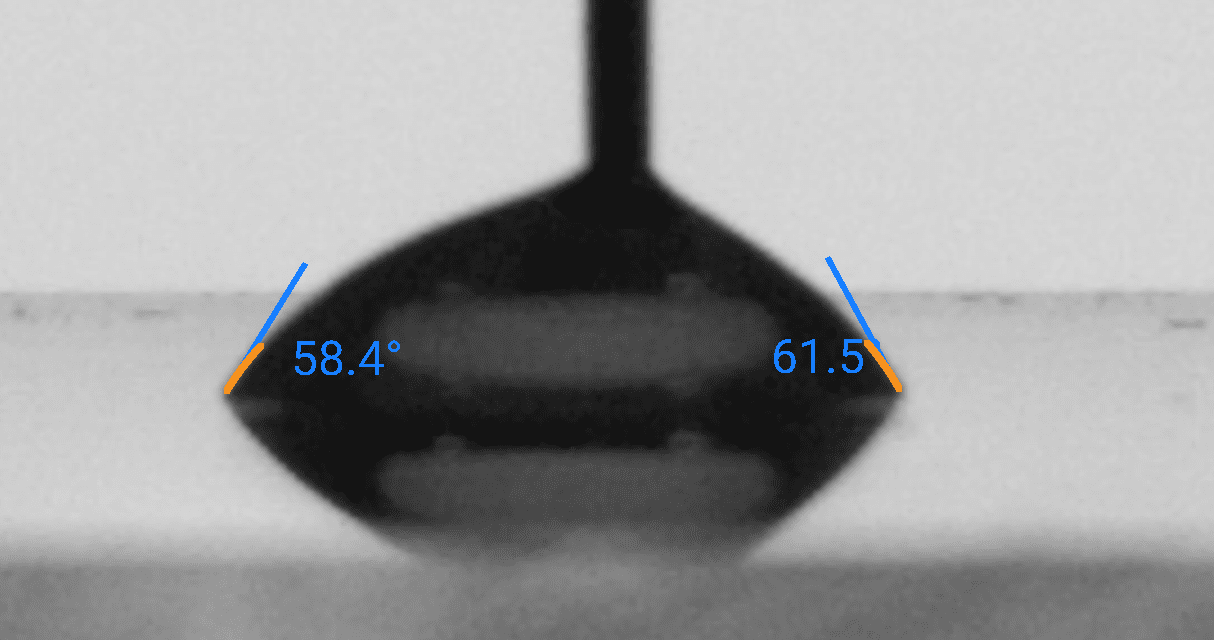
These reference measurements show how deionized water wets four standard substrates measured with the Droplet Lab Dropometer. Use them as visual and numerical benchmarks when you're checking your own sample preparation, treatments, and chemistry.

Full contact angle and surface energy datasets (including additional liquids and statistics) are available on our dataset hub.

Glass - DI Water
Glass - DI Water
Nylon - DI Water
Nylon - DI Water
PMMA - DI Water
PMMA - DI Water
Teflon - DI Water
Teflon - DI Water

The droplet images above are taken from the same benchmark series as our open dataset. For each substrate and probe liquid we report:

● Advancing and receding contact angles (and hysteresis)
● Derived surface energy (SFE) values based on multi-liquid measurements
● Measurement conditions, uncertainties, and sample preparation details

Comparing your own droplet shapes and angles against these references is a fast way to spot contamination, treatment drift, or unexpected changes in wettability.

Chapter 3: Surface Tension Measurement

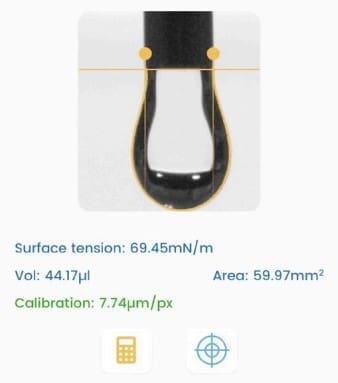
This property measures the force that acts on the surface of a liquid, aiming to minimize its surface area.

Surface Tension Measurement

Sample Image taken from Droplet Lab Tensiometer

Dynamic Surface Tension

Dynamic surface tension differs from static surface tension, which refers to the surface energy per unit area (or force acting per unit length along the edge of a liquid surface).

Static surface tension characterizes the equilibrium state of the liquid interface, while dynamic surface tension accounts for the kinetics of changes at the interface. These changes could involve the presence of surfactants, additives, or variations in temperature, pressure, and composition at the interface.

When to use Dynamic Surface Tension Measurement

Dynamic surface tension is essential for processes that involve rapid changes at the liquid-gas or liquid-liquid interface, such as droplet and bubble formation, coalescence (change in surface area), the behavior of foams, and the drying of paints (change in composition, e.g., evaporation of solvent). It is measured by analyzing the shape of a hanging droplet over time.

Dynamic surface tension applies to various industries, including cosmetics, coatings, pharmaceuticals, paint, food and beverage, and industrial processes, where understanding and controlling the behavior of liquid interfaces is essential for product quality and process efficiency.

Learn how Surface Tension measurement is done on our Tensiometer

For a more complete understanding of Surface Energy measurement, read our Surface Tension measurement: The Definitive Guide

Chapter 4: Surface Energy Measurement

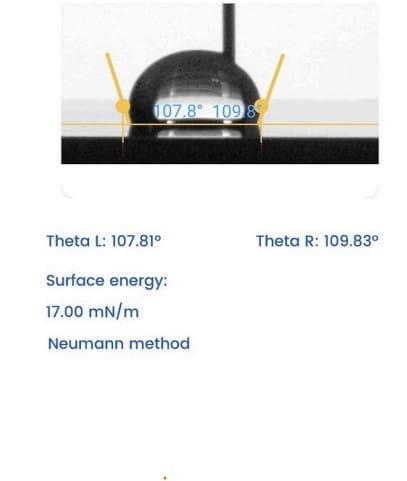
Surface energy refers to the energy required to create a unit area of a new surface.
231

Sample Image taken from Droplet Lab Tensiometer

Learn how Surface Energy measurement is done on our Tensiometer

For a more complete understanding of Surface Energy measurement, read our Surface Energy measurement: The Definitive Guide

For benchmark contact angle and surface energy values on glass, nylon, PMMA, and Teflon, see the Open Benchmark Data panel above or visit our Dataset Hub for full CSV downloads.

Chapter 5: Sliding Angle Measurement

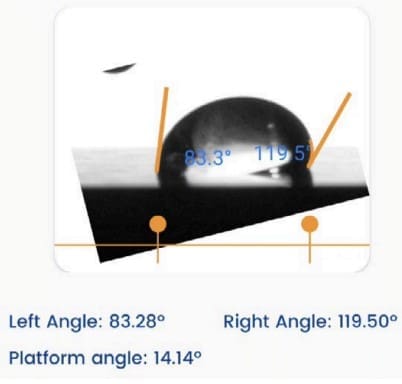
The sliding angle measures the angle at which a liquid film slides over a solid surface. It is commonly employed to assess the slip resistance of a surface.

sliding angle 1

Sample Image taken from Droplet Lab Tensiometer

Learn how Sliding Angle measurement is done on our Tensiometer

For a more complete understanding of Sliding Angle measurement, read our Sliding Angle Measurement: The Definitive Guide

Chapter 6: Real-World Applications

Within the Industrial and Mechanical industry, several case studies exemplify the advantages of conducting surface property measurements.

Membrane Performance Evaluation and Residual Fouling Characterization in a Thermophilic Submerged AnMBR Treating Pulp and Paper Primary Sludge at Varying Solids Retention Times

The study evaluates PVDF membrane performance in a thermophilic submerged anaerobic membrane bioreactor treating pulp and paper primary sludge at different solids retention times. It quantifies how well a standard physical + chemical cleaning sequence restores flux and characterizes what residual foulants remain after cleaning, highlighting opportunities to optimize industrial cleaning protocols.

Role of the Droplet Lab Goniometer

The Droplet Lab goniometer (referred to in the paper as a Droplet Smart Tech Inc. sessile contact angle system) was used to measure water contact angle as a direct indicator of membrane surface wettability/hydrophilicity, a key surface property linked to fouling propensity and cleaning effectiveness.

  • The study used a sessile drop contact angle method with a 3 µL water droplet, performed in triplicate on both mixed liquor and membrane samples (reporting averaged values).
  • This type of workflow aligns with Droplet Lab capability for contact angle testing (e.g., 10°-175° range, 0.01° resolution, 0.35° accuracy) and supports small-droplet dosing capability (minimum drop volume with automatic dosing 0.05 µL).

Key Findings

  • The applied cleaning protocol restored ~84%-94% of flux (normalized via permeability testing), but residual foulants still remained, indicating incomplete cleaning effectiveness.
  • Cake/gel layer formation dominated resistance (reported as ~97% of total resistance in the related discussion), supporting the importance of physical cleaning in addition to chemicals.
  • Wettability changed after operation: the contact angles of employed membranes decreased by 20%, 24%, and 39% for 32-, 45-, and 55-day SRT conditions, respectively (significant effect of SRT on contact angle).
  • Longer SRTs increased fouling severity (e.g., higher average fouling rate) and were associated with more persistent residual fouling signals even after cleaning.

Why It Matters

For industrial membrane equipment designers and operators, this paper shows how contact angle can function as a fast surface-quality metric to complement permeability/TMP tracking. If flux recovery looks “acceptable” but wettability shifts substantially, that can indicate surface-condition changes and residual foulant interactions that may accelerate re-fouling, shorten membrane life, and increase downtime. Embedding contact angle checks into cleaning validation (and membrane autopsy workflows) can support cleaning recipe optimization, maintenance scheduling, and membrane replacement decisions.

Method Snapshot

  • Sample: Flat-sheet PVDF membrane module (0.1 µm pore size) used in thermophilic submerged AnMBR treating pulp and paper primary sludge; membrane samples taken for characterization after cleaning steps.
  • Droplet & angle type: 3 µL water droplet, sessile contact angle (static CA implied), triplicate measurements.
  • Surface tension: Not reported/measured in the provided methods/results text.

Data Note

Where contact angle data are reported: The paper reports contact angle changes (percent decreases by SRT) in the “Membrane surface properties” results discussion, immediately following the SEM/roughness discussion, rather than in a dedicated contact-angle figure/table.

Citation (APA Format)

Bokhary, A., Leitch, M., & Liao, B. Q. (2025). Membrane performance evaluation and residual fouling characterization in a thermophilic submerged AnMBR treating pulp and paper primary sludge at varying solids retention times. Separation and Purification Technology, 358, 130438. https://doi.org/10.1016/j.seppur.2024.130438

View Publication →

Water repellent coatings for marine bearings and parts

Parts that run underwater, such as bearings and propeller shafts, can use water repellent coatings. To compare coatings you need the water contact angle and the sliding angle. A high angle with drops that still stick does not shed water well.

Surface texture affects both readings. ISO 25178 describes surface texture parameters, and the Dropometer does not measure them, so pair the two. Use contact angle to see whether a coating keeps its repellency after wear or immersion. See our sliding angle guide.

Water repellent coatings for marine bearings and parts

Ice repellent surfaces

Ice repellent coatings aim to shed water before it freezes and to lower ice adhesion. Contact angle and sliding angle show how easily drops move off the surface at room temperature.

These readings screen candidate coatings but do not measure ice adhesion strength, so keep your icing test as the final check. Contact angle hysteresis shows whether drops pin to the surface. See contact angle hysteresis and roll off and sliding angle.

Ice repellent surfaces

Wetting in 3D printing

Print quality depends on how liquids and surfaces wet. Binder jetting depends on binder wetting the powder bed. Polymer prints fail when the build plate is contaminated or a part will not take paint or glue.

Our use cases cover binder jet wetting and infiltration, powder bed fusion and powder drift and polymer printing adhesion for FDM, SLA and DLP. Contact angle on a powder bed is an apparent value, so set limits from your own good builds.

Wetting in 3D printing

Blood repellent coatings on medical devices

Device makers develop coatings that repel blood and other body fluids. Contact angle and sliding angle with water, and with the test liquid where possible, let teams compare coating candidates in development.

Contact angle is a surface screen, not a clinical or biocompatibility test, and it does not show clot risk. ASTM D7334 describes advancing contact angle, which suits coatings where drops pin. See dynamic contact angles.

Blood repellent coatings on medical devices

Rain repellent coatings on windshields

Rain repellent glass coatings aim to make water bead and run off at driving speed. Contact angle shows repellency, and sliding angle shows whether drops move. Both readings drop as a coating wears.

Check that the glass is clean before coating, and measure the same spots after wear tests. Surface free energy, from contact angles of two or more probe liquids, helps compare primers. Use our surface energy calculator, and see EN 828 for the method.

Rain repellent coatings on windshields

We are your partners in solving your Business & Technological challenges

If you are interested in implementing these or any other applications, please contact us.

Chapter 7: Standards and Guidelines

In an industry where precision reigns supreme, how can Industrial and Mechanical manufacturers ensure their products withstand scrutiny? The answer lies in standards and guidelines: the compass that guides them through the complex maze of quality and performance.

ASTM D8597-24, Surface Wettability by Contact Angle Using Portable Goniometers

What it is

ASTM D8597-24 describes a method to measure the contact angle of a deposited liquid droplet using a portable (handheld) goniometric device to assess surface wettability on real parts. It enables documented, comparable line-side/field wettability checks when measurement conditions are controlled through a consistent SOP.

When to use it

Line-side / field wettability screening on real parts

Use when parts are too large or impractical to coupon (e.g., coated panels, films, molded components, large assemblies) and you need a non-destructive, traceable wettability check at the point of use.

Uniformity verification after cleaning, treatment, or handling

Use when you need to map zone/lane variability (edge/center/edge, drive/operator side, lane-by-lane) to detect non-uniform treatment or localized contamination risk.

In-scope / Out-of-scope

In scope
  • Portable/handheld goniometric devices for sessile-drop contact-angle measurement
  • Measuring contact angle (θ) from an imaged droplet profile on a substrate/part surface
  • Fixed-time or otherwise standardized capture/reporting defined in your SOP for comparability
  • Mapping wettability across zones/lanes/placements to evaluate surface uniformity
Out of scope
  • Pass/fail adhesion or printability claims without correlating θ to your acceptance tests (adhesion, defects, peel strength, etc.)
  • Identifying the chemical origin of contamination/non-uniformity (often requires follow-on analytics)
  • Direct measurement of liquid surface tension or definitive surface energy without appropriate follow-up methods
  • Assuming results transfer across different liquids/surfaces/process states unless validated (material, roughness, storage history, etc.)

Minimum you must report (checklist)

  • Surface identification & condition: material/coating, finish, treatment history, and state (“as received / post-clean / post-treatment / post-storage”)
  • Test liquid: identity and quality controls (e.g., DI water), plus batch/handling notes as applicable
  • Droplet volume setpoint: one locked value used for all measurements in the dataset
  • Capture time: the fixed timestamp after placement used for θ reporting (e.g., “θ @ 1.5 s”)
  • Measurement definition & results: which θ is reported (e.g., left/right/average if applicable), plus replicates and distribution stats (at minimum median + IQR)
  • Sampling plan: number of placements per zone and the zone/lane map plan (where points were taken)
  • Environment: temperature and relative humidity (or equivalent conditions impacting comparability)
  • Data quality controls: instrument leveling/calibration checks, “golden panel” or reference surface results, and documented rejects (glare/tilt/edge-fit failure/droplet motion) with frames flagged for audit traceability

Note: ASTM D8597 describes the measurement method; your “GO / HOLD” thresholds must be established by internal correlation to real outcomes on your surfaces with your liquids. This guide-style summary does not confer ASTM certification, purchase and follow the official ASTM standard for full requirements.

How to interpret results (guardrails)

  • Lower θ (with the same liquid, volume, and timestamp) generally indicates easier wetting and typically lower wetting-related risk, but only your correlation study can define what “good” means.
  • Higher θ generally indicates poorer wetting and elevated risk, investigate contamination, insufficient treatment, or storage/handling changes.
  • Use distributions, not single drops: median shifts suggest global process changes; widening IQR and zone-pattern signatures suggest non-uniformity (treatment/handling/lane effects).
  • Escalate when decisions are high-stakes or chemistry separation is needed: repeat under controlled conditions and, where appropriate, add deeper methods (e.g., two-liquid solid surface property estimation via ASTM D7490 and/or analytical tools) to identify root cause.

Now It’s Your Turn

We hope this guide showed you how to apply surface science in the Industrial and Mechanical industry.

Now we’d like to turn it over to you: 

Feel free to leave a comment below—we’d love to hear from you.

Frequently asked questions

Which surface measurement should a manufacturing lab start with?

Start with water contact angle after surface prep, since most bond and coating failures start with a surface that was not ready. Add surface free energy when you compare cleaning or treatment routes. Use sliding angle for water repellent coatings, and surface tension for primers, binders and resins. Our contact angle guide explains the basics.

Which standards apply to contact angle in manufacturing?

ASTM D8597 describes contact angle on coatings and substrates with a portable handheld device. The Dropometer is portable but not handheld, so large parts need coupons or a fixture. ASTM D7334 describes advancing contact angle, and EN 828 describes surface free energy from contact angles. Check which standard your specification names.

Does contact angle replace a tape or lap shear test?

No. ASTM D3359 rates the adhesion of a cured coating by a tape test, and lap shear or peel tests measure bond strength. Contact angle is a check before coating or bonding. Set your own gates by comparing contact angle with test results on the same parts. Our peeling and adhesion page shows how.

How do I check aluminium before bonding?

Measure water contact angle at a fixed time after surface prep, on several spots per part. Compare the mean and the spread with parts that bonded well. A high or patchy angle can point to oil, coolant or oxide drift. Lap shear or peel tests remain the acceptance test. See bonding aluminium reliably.

Can I use contact angle to judge plating quality?

Contact angle on the cleaned base metal is a recorded check in place of a visual water break call. On the finished deposit it shows how the coating wets. It does not rank corrosion resistance, thickness or adhesion, so pair it with salt spray and electrochemical tests. See plated coating wettability.

How accurate is the Dropometer?

The drop shape method was validated against a KRUSS DSA100E in two peer reviewed papers, one in Review of Scientific Instruments and one in Colloids and Surfaces A. Published contact angle accuracy is 0.35 degrees. Automatic edge and baseline detection gives the same reading from the same image. See our validation papers.

Can I measure the surface tension of binders, primers and resins?

Yes, by the pendant drop method, for liquids thin enough to hang as a drop from a needle. Very viscous resins may not form a stable pendant drop. You need the liquid density at the test temperature. See pendant drop method and our polymer printing use case.

Standards, evidence and resources

1. Industry standards
  • ASTM D3359: tape test for coating adhesion: Rates cured coating adhesion by tape test and sets no wetting limits, so teams check water angle or surface energy before coating and correlate it with tape ratings.
  • ASTM D7334: advancing contact angle on coatings: Describes the advancing angle of a sessile drop grown by adding liquid through the needle, useful for coated metal and polymer parts where drops pin.
  • EN 828: surface free energy before bonding: Describes wettability and surface free energy from static contact angles of several probe liquids, worked out with Droplet Lab's free surface energy calculator.
  • ISO 25178: areal surface texture: Defines texture parameters such as Sa and Sdr, which the Dropometer does not measure, though Sdr feeds the Wenzel roughness ratio that links texture to contact angle.
Use cases
  • Binder jet binder wetting and infiltration: Binder surface tension and its contact angle on the powder decide how a binder spreads into the powder bed, so both are checked on each lot before printing.
  • Adhesion of FDM, SLA and DLP printed parts: Contact angle on build plates and printed surfaces shows whether polymer parts will stick during printing and take paint or adhesive after.
  • Powder bed fusion powder condition checks: Contact angle screens metal powder condition before spreading; in one cited study humid powder lowered part density by 7.86% and tensile strength by 21.25%.
  • Bonding aluminium reliably: Water contact angle at a set time after prep, on several spots per part, flags oil, coolant or oxide on machined aluminium before structural bonding.
  • Surface checks before adhesive bonding: Water contact angle and surface free energy show whether metal or polymer parts are clean enough to bond, before a lap shear or peel test finds the failure.
  • Silicone sealant application QC: Water contact angle on housings and joints before sealing, and water beading on the cured sealant after, check adhesion risk and waterproofing on assembled parts.
  • Paint and powder coat peeling and adhesion failures: Water contact angle after pretreatment flags oil or residue on steel and aluminium parts before powder coating, with ASTM D3359 kept as the adhesion check.
  • Plated coating wettability and corrosion: Contact angle on the cleaned base metal gives a recorded check in place of a visual water break call, but it does not rank corrosion resistance or adhesion.
Case studies Example scenario: gating aluminium brackets before bonding. A machining shop that bonds aluminium brackets reads water contact angle with the Dropometer on several spots of each part at a set time after degreasing. Parts with high or patchy angles go back for cleaning, and the team compares its readings with lap shear results to set its own gate. Client citations (our analysis of each paper) Use case collections Further resources